
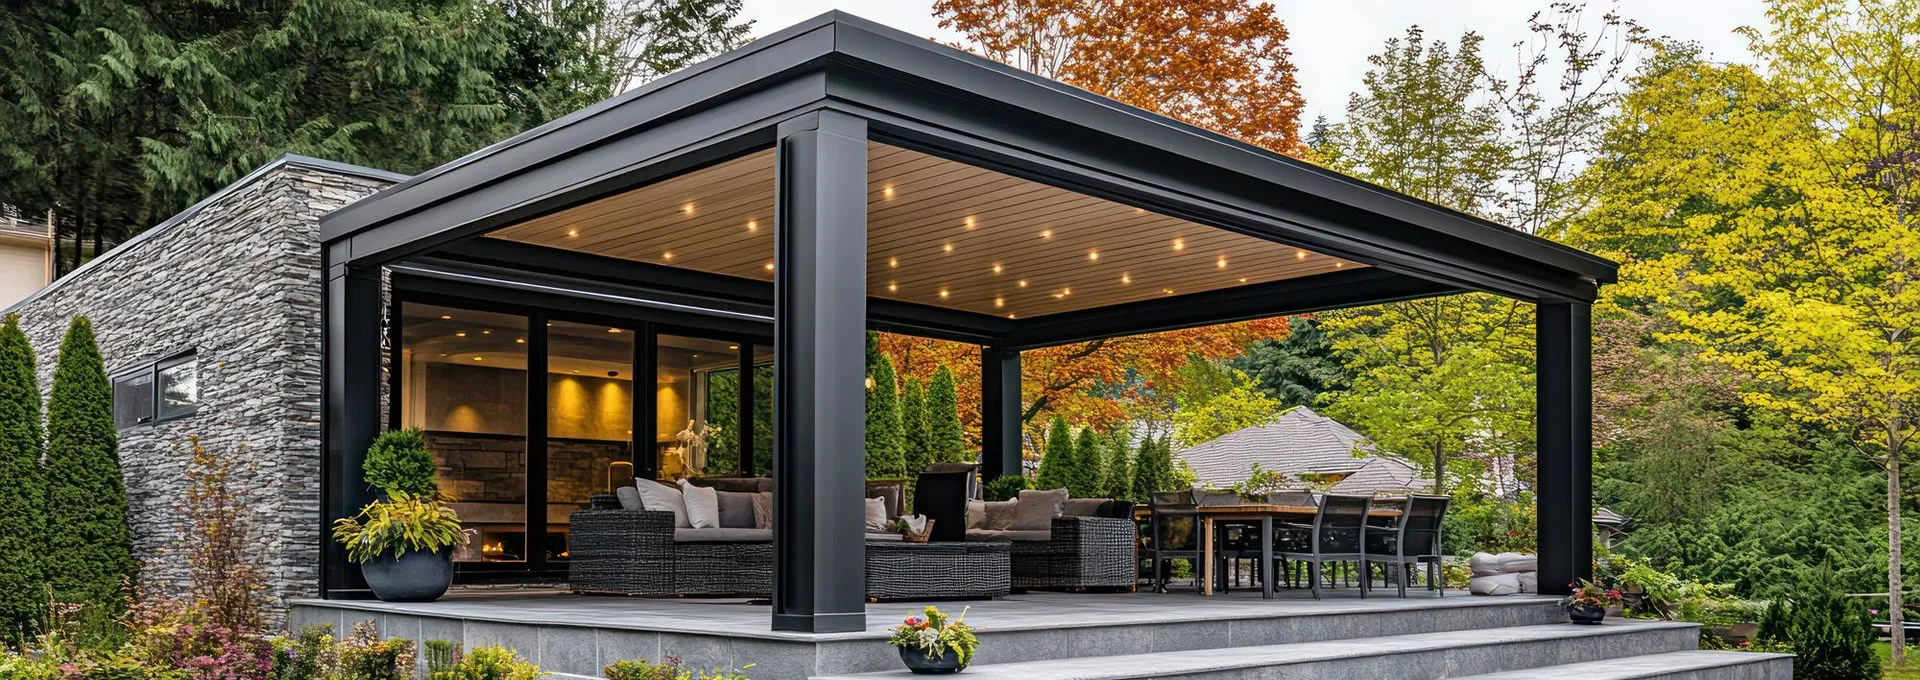
Mardin Pergola and Bioclimatic Pergola
Covering a terrace in Mardin carries a responsibility found in few other provinces: not blocking the view of the neighbour below. The town steps down a hillside, and one house's terrace is part of the outlook of the house beneath it. Height here is not an aesthetic decision but a neighbourly one.
Add some of the strictest conservation restrictions in Türkiye. In the stone fabric, material, colour, height and visibility may all be conditioned; a technically perfect solution that fails to gain approval cannot be built.
Why Pergola Systems Are Chosen in Mardin
- Boutique hospitality: Terraces at stone mansion hotels look over the Mesopotamian plain and are used all year.
- Extreme summer heat: An unshaded terrace is unusable at midday.
- Stepped townscape: The height decision directly affects a neighbour's view.
- Conservation rules: Approval of appearance matters as much as technical suitability.
Bioclimatic Pergola Systems in Mardin
Our first decision here is overall height. The system must make the upper terrace usable without cutting the lower terrace's view of the plain. That usually means shallow-section profiles and a carefully chosen top level; where possible, fixing one edge to the stone wall lowers the overall height.
The second decision is visibility. In a conservation area, the solutions that gain approval most easily are slim-sectioned, matt-finished, stone-toned and removable. Gloss finishes, heavy profiles and additions that look permanent both sit awkwardly in the fabric and complicate the application.
The third is the real benefit of a louvred system here: a roof when closed, all but invisible when open. Leaving the louvres open when the terrace is not in use puts the system in its least obstructive position — a flexibility a fixed cover cannot offer.
Where Pergolas and Bioclimatic Pergolas Are Used
- Boutique hotel terraces: Breakfast and evening service areas facing the plain.
- Stone mansion courtyards: A canopy creating a second usable space.
- Café terraces: Shade by day and evening use in the old town.
- Residential terraces: Low arrangements that do not cut a neighbour's view.
- Newer districts: Shared areas in Kızıltepe and Artuklu.
Complementary Systems We Supply in Mardin
- Shallow-section profiles: Lower overall height, protecting the neighbour's view.
- Stone-toned matt finishes: The appearance most readily approved in the conservation area.
- Demountable arrangements: Fixing methods that can be reversed if required.
- Mesh zip screens: Block sun in extreme heat while leaving air and the view.
Height: a neighbourly decision, not a technical one
In most provinces the height of a system follows from comfort in use. In Mardin it follows from what is visible when you look up from the terrace one level below. So our survey looks not only at your terrace but at the one beneath it: does the top of the system cut the line of the plain seen from below? If it does, the section is reduced, an edge is fixed to the wall, or the layout is drawn back. That step decides both neighbourly relations and approval.
What drives the price
Area and span, system type, structural section, motors and automation, side enclosure. Here the shallow-section choice, finish and colour restrictions and the approval process are the decisive items.
Why Elit Pergola?
- We look from below too: The height decision considers the neighbour's view.
- Appearance suited to approval: Slim sections, matt finishes and stone tones recommended.
- Application documents: Dimensioned sketches and colour references prepared.
- Our own installation team: Installation is never subcontracted.
- After-sales: Spare parts support continues for motors, louvres and fabric.
If you have a project in Mardin, contact us for a free site visit.
Frequently Asked Questions
Will the system block the view of the neighbour below?
To prevent that, we set the height by looking from below. Where necessary the section is reduced, an edge is fixed to the wall, or the layout is drawn back.
Which solutions gain approval in the conservation area?
Generally slim-sectioned, matt-finished, stone-toned and removable arrangements. Gloss finishes and heavy profiles look foreign and complicate the application.
Does a louvred system obstruct the view less?
Left open when the terrace is not in use, it stands in its least obstructive position. A fixed cover offers no such flexibility.
Can it be fixed to a stone wall?
It can; we prefer a detail that adds no load. The system stands on its own posts and connects for lateral restraint only, at few points.
Is colour a free choice?
Usually not in a conservation area, where it may be limited to a stone tone or dark matt. Because colour is fixed at the factory, settle it before production.