
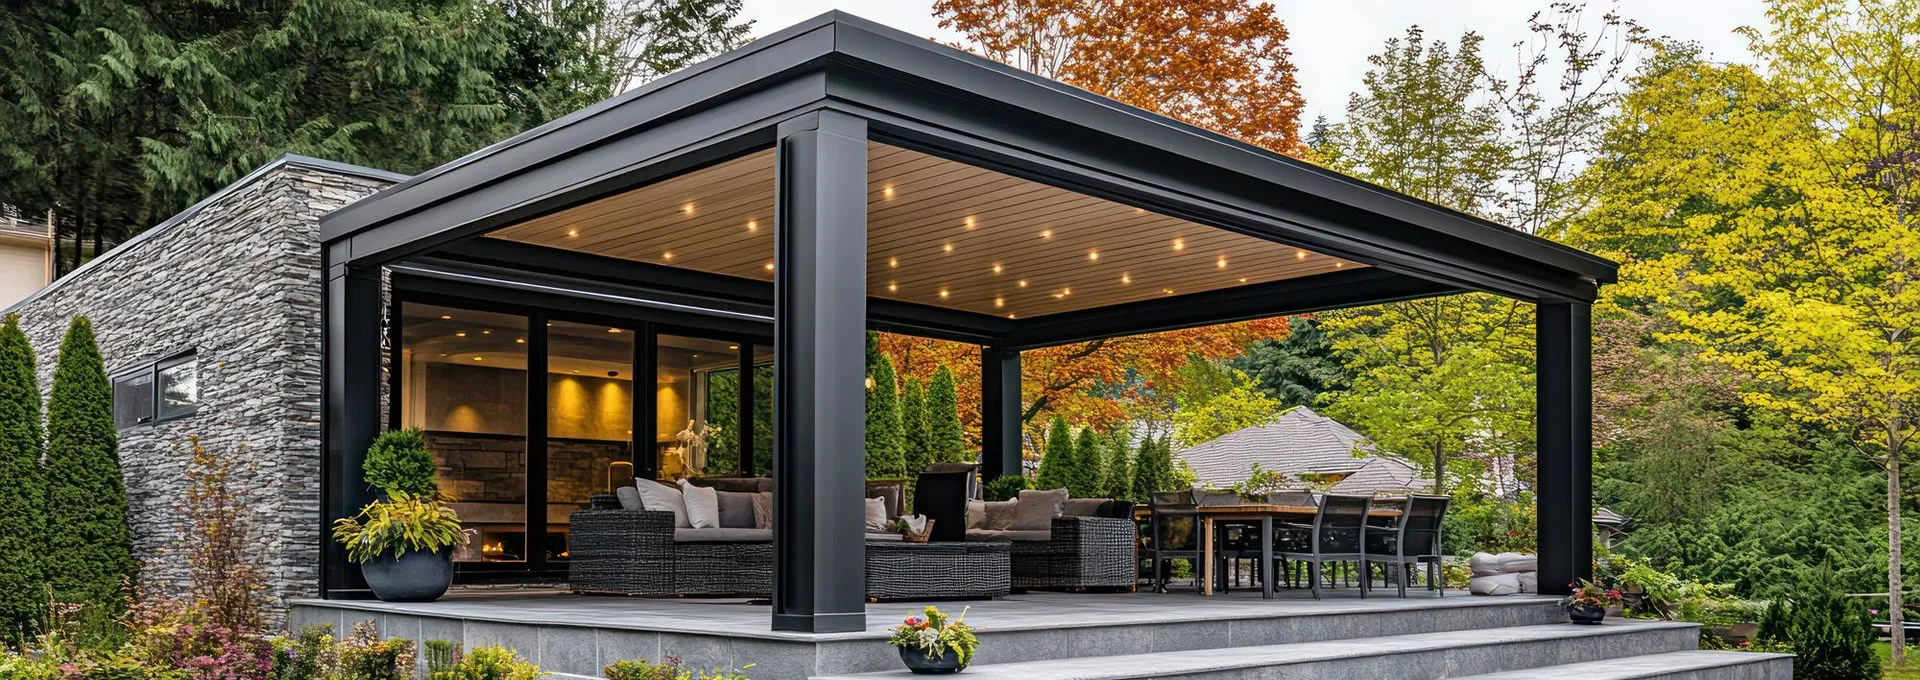
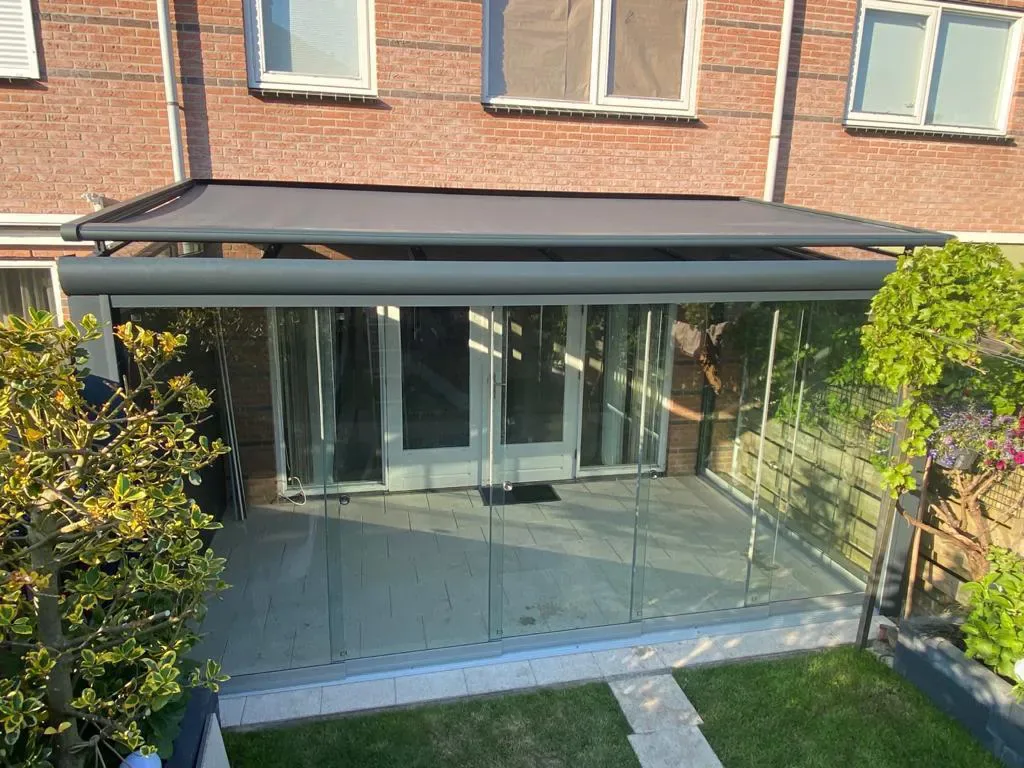
The roof is settled. Now comes the real question: what closes the sides?
Three glazing systems dominate the market — guillotine, sliding and folding — and all three are sold as "the way to build a winter garden". In fact they solve different problems. The wrong choice is usually not a budget mistake but a spatial one: the system works, but when it opens it takes the part of the room you wanted to use.
This article compares the three across opening ratio, insulation, lost floor space, cleaning and maintenance, and sets out which behaves best on which elevation.
Contents
- Three systems, three different movements
- Side by side
- The item most often skipped: where does it go when open?
- Insulation: single or double glazing?
- Six scenarios, six answers
- Cleaning and maintenance
- Five common mistakes
Three systems, three different movements
Guillotine glass
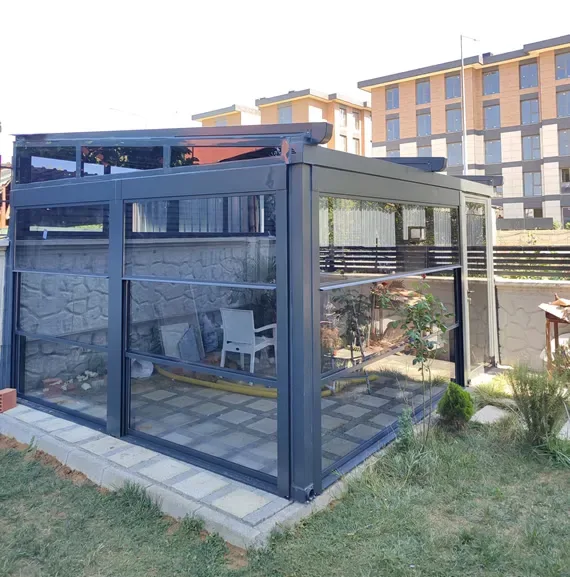
The glass panels rise vertically, which is where the name comes from. The system is motorised, panels do not travel sideways, and they stack into the head. Closed, the elevation is an uninterrupted glass surface — this is the system with the fewest visible mullions.
Sliding glass
Panels run horizontally on a track, sliding in front of one another. Versions with double glazing and thermally broken profiles are common. Depending on the number of panels, up to about half the elevation opens.
Folding glass
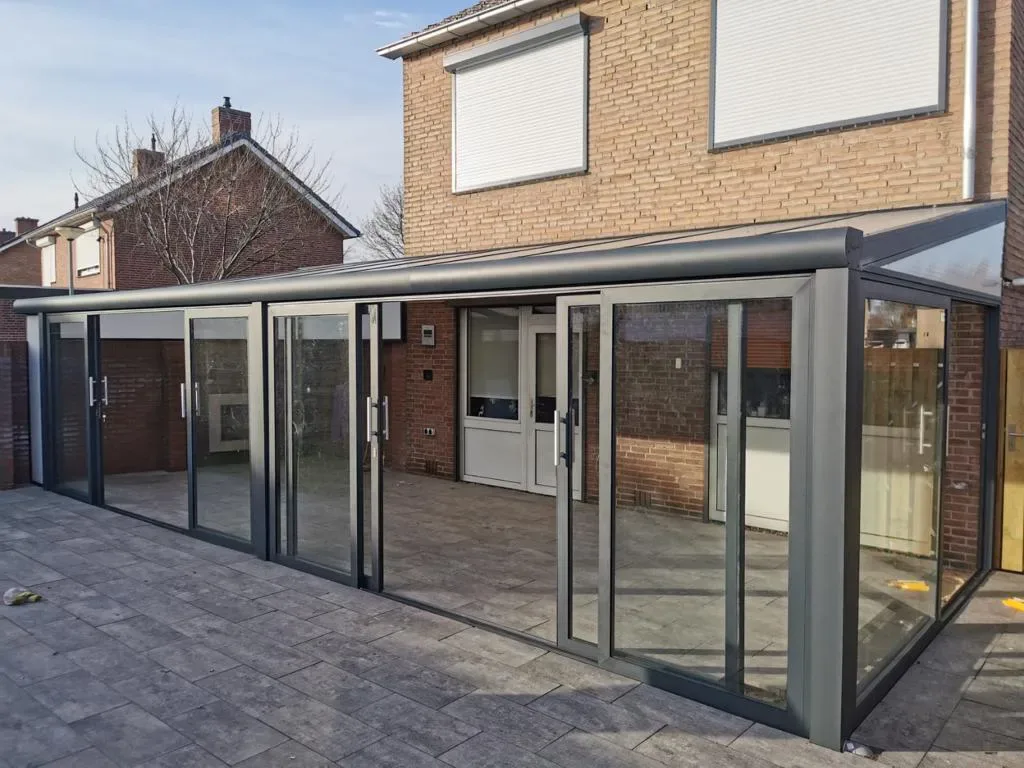
Hinged panels concertina together and stack to one side. This is the only system that can open an elevation almost completely. In the open position the folded stack sits at one end.
Side by side
| Criterion | Guillotine | Sliding | Folding |
|---|---|---|---|
| Movement | Vertical, motorised | Horizontal track | Folds and stacks |
| Openable proportion | Panel height; usually part of the elevation | About 50%, depending on panel count | Almost the whole elevation |
| Appearance when closed | Fewest mullions, most continuous glass | Track and verticals visible | Hinges and verticals pronounced |
| Insulation | High with double glazing and gaskets | High with thermally broken profiles | Generally good; hinge count strains the seal line |
| Floor space when open | None — panels stay overhead | None — panels sit in front of one another | Yes — the folded stack occupies an end |
| Maintenance | Motor and automation servicing | Track and roller cleaning | Hinge and gasket checks |
| Price band | Highest | Middle | Middle to high |
The table alone will not decide it. The two sections below usually do.
The item most often skipped: where does it go when open?
Brochures always show these systems closed. Through the summer, though, the system will mostly stand open — and that is where the difference shows.
- A folding system stacks at one end. On a six-panel elevation the stack can want 40–60 cm of depth. On a narrow balcony, that is where the sofa was going.
- A sliding panel moves in front of its neighbour. No floor space is lost, but the elevation never opens completely — the section behind the parked panel stays fixed.
- A guillotine panel travels upwards. You lose nothing at floor level; in exchange you need the head height for the panel to stack into. A low terrace rules the system out immediately.
A practical test: during the site visit, mark the open position on the floor with tape. The decision usually becomes obvious within a few minutes.
Insulation: single or double glazing?
"Glazed system" on its own says nothing about thermal performance. Three things decide it:
- The glass unit. Single glazing stops wind and rain but not heat loss. If the space is to be heated in winter, double glazing is required.
- The profile. A thermally broken profile stops the aluminium acting as a bridge. Fit double glazing into an unbroken profile and you keep only half the benefit.
- Gaskets and seals. On any moving system the weak link is the junctions. The difference between brush seals and rubber gaskets is felt in January.
If you are planning a winter garden that will genuinely be heated, condensation has to be resolved alongside insulation; we cover that in a separate article.
Six scenarios, six answers
1. Villa terrace with a view, used through winter
Guillotine. Closed, the elevation is almost continuous glass, so the view is not chopped up. Details on our guillotine glass systems page.
2. Narrow balcony that must open fully in summer
Sliding. A folding stack takes too much of a balcony this width. Sliding glass systems sit more comfortably here.
3. Living room opening onto a garden, elevation to open completely
Folding. If inside and outside are to read as one volume, only folding glass gives you the full opening.
4. Restaurant frontage opened and closed many times a day
Sliding. On an elevation used dozens of times a day, horizontal travel tires least. On exposed frontages it is planned together with windbreak systems.
5. Poolside, high humidity
Sliding or folding — but the real decision is the surface finish. In humid, chlorinated air, ask about the coating classification.
6. Terrace with low head height
Guillotine is ruled out. Without the head height for panels to stack into, the system cannot be installed; sliding or folding remain.
Cleaning and maintenance
The number one source of dissatisfaction with glazed systems is not faults but how hard they are to clean. Questions worth asking before you buy:
- How is the outer face cleaned? Folding panels present both faces once folded; on sliding systems some panels stay fixed.
- How is the track cleaned? Dust and grit in the bottom track are the main killer of rollers. If a concealed track is preferred, discuss cleaning access up front.
- Are the gaskets replaceable? Gaskets harden over the years. Systems with replaceable gaskets are far easier to live with.
- What happens in an emergency on a motorised system? On guillotine glass, decide before ordering what happens in a power cut — manual override or backup supply.
Five common mistakes
- Judging the system only when closed. Where it goes when open matters as much as how it looks shut.
- Expecting a "winter garden" without double glazing. A single-glazed enclosure is sheltered, not warm.
- Ignoring floor levels. A level difference at the bottom track lets water in, or creates a threshold people trip on.
- Not planning it with the roof. Glazing sits on the same structure as the pergola or retractable roof above it; ordered separately, the junction detail causes trouble.
- Deciding on a single quotation. Without the glass unit, profile series and gasket type in writing, two quotations are not describing the same job — a point we develop in the guide to reading a quotation.
In short
Three questions settle it: How much of the elevation has to open? Where will the panels sit when open? Will the space be heated in winter? Full opening points to folding, keeping your floor area points to sliding, and an uninterrupted view with the tightest seal points to guillotine.
Elit Pergola manufactures all three. During the site visit we assess the open and closed positions against your actual space. Send your elevation dimensions and intended use and get in touch.