
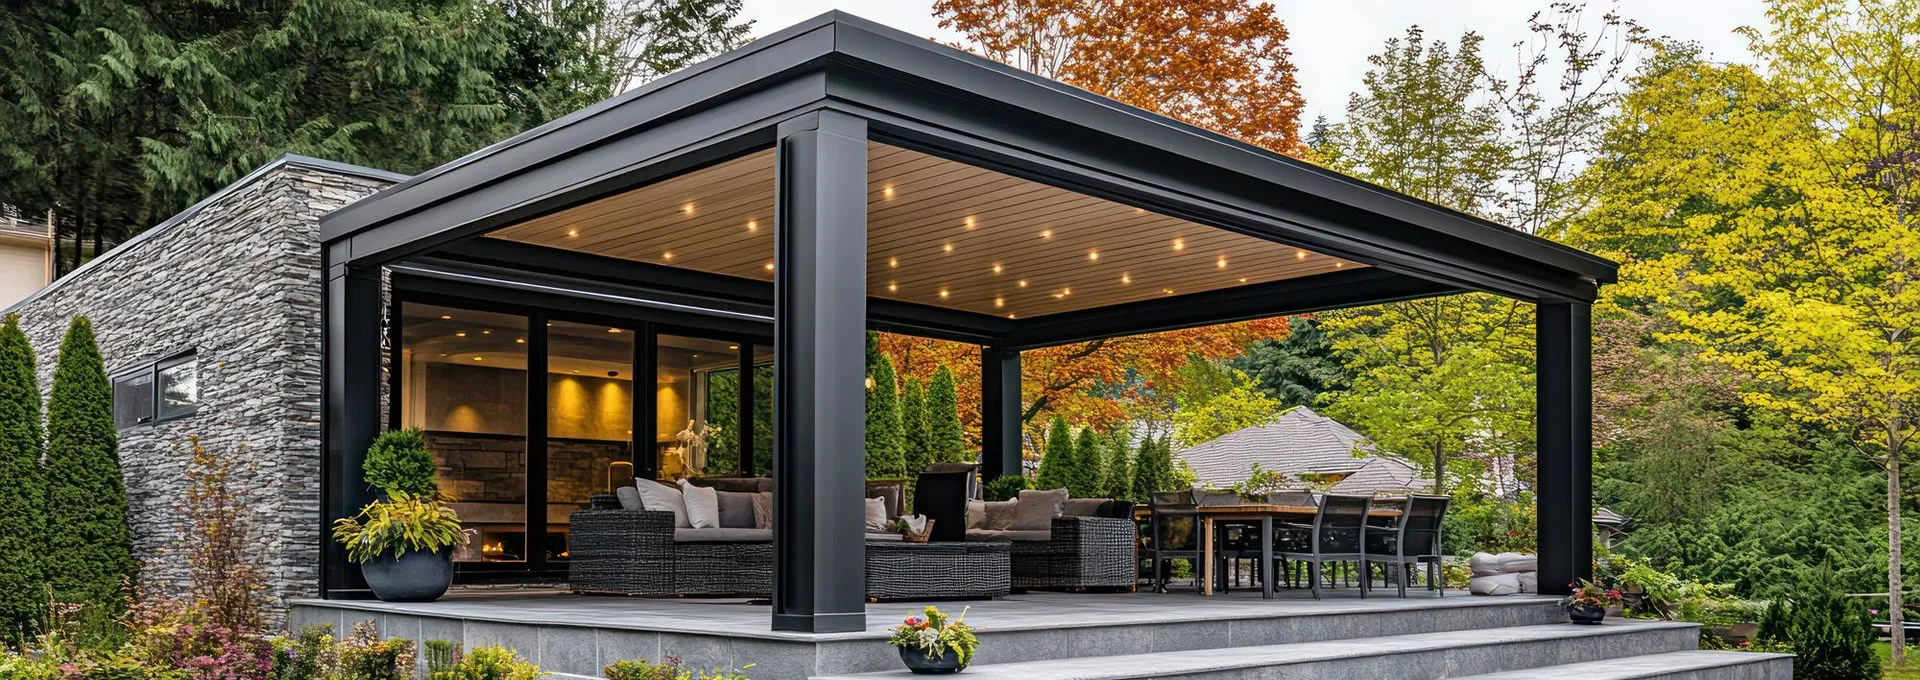
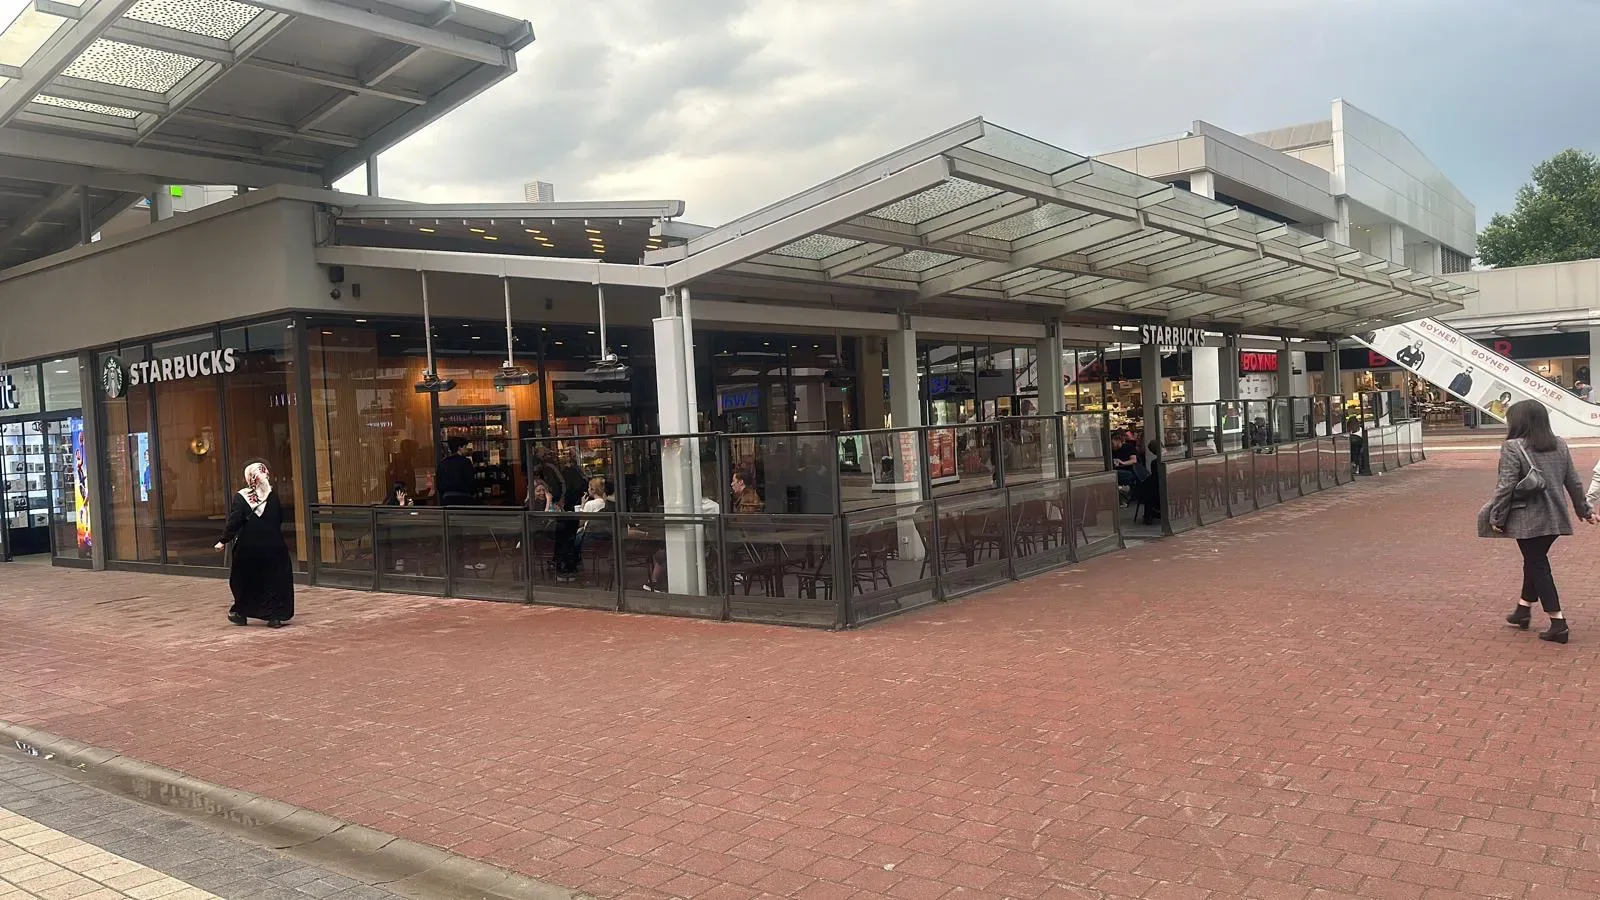
Why does a terrace sit empty? Usually not because it is too hot or too cold — because it is windy. Napkins take off, glasses go over, and people feel cold at 22 degrees.
Windbreak systems exist to solve exactly that. They do not cover the space or enclose it; they simply interrupt the horizontal flow of air. This article explains how they work, how high they need to be, the technical decisions around glass and fixings, and the safety points that are not negotiable.
Contents
- Why wind is so uncomfortable
- How a windbreak works
- Choosing the height
- System types
- Glass selection and safety
- Fixings: the critical subject
- Extra considerations for businesses
- When a windbreak is not enough
Why wind is so uncomfortable
One of the ways the body loses heat is through the thin, still layer of air sitting on the skin, which behaves like insulation. When wind sweeps that layer away continuously, the body loses heat far faster and the perceived temperature falls well below the actual one.
That is why a windy evening at 22 degrees can feel colder than a still one at 18. The reason a terrace goes unused is rarely the thermometer.
The second effect is simpler: wind makes a table physically unusable. Napkins, menus, light plates and candles all move.
How a windbreak works
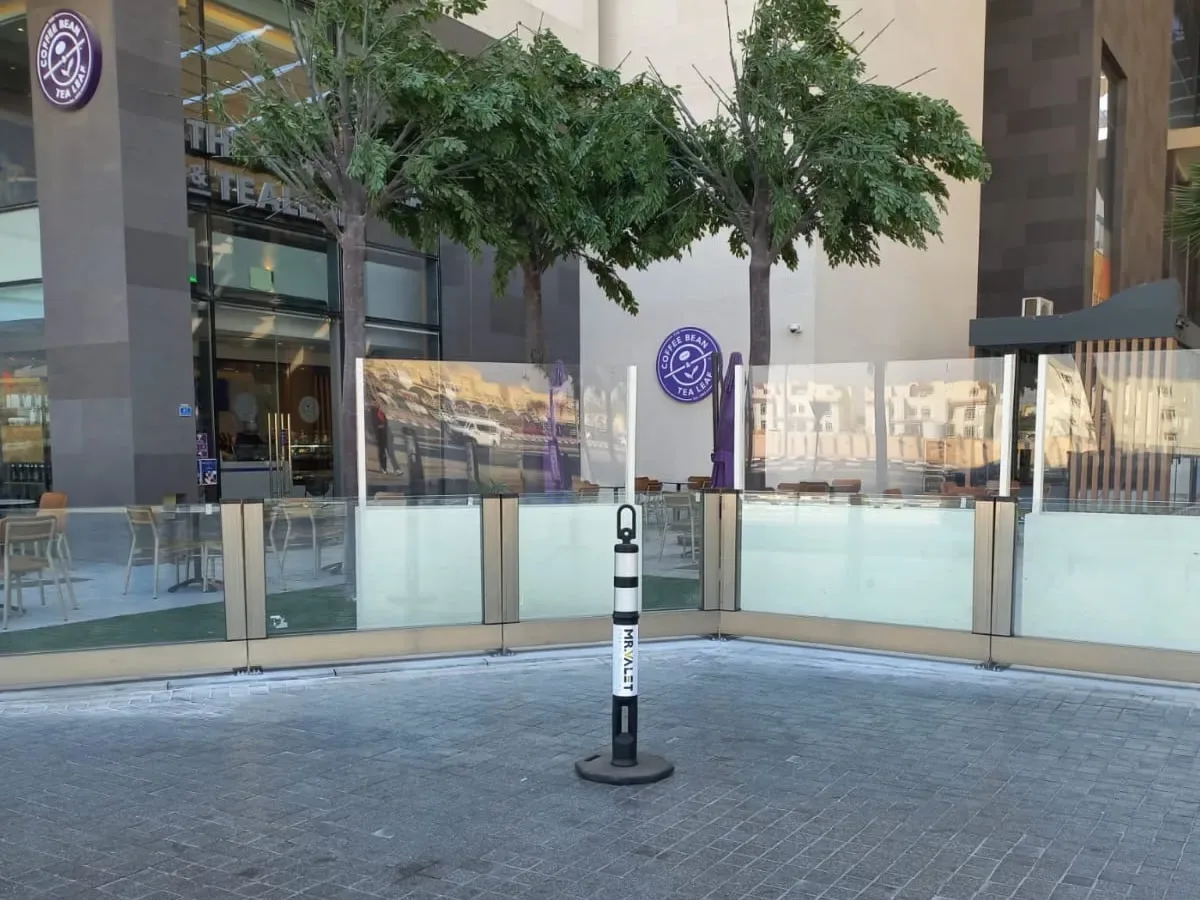
A windbreak is a vertical barrier placed around a space to interrupt horizontal airflow. It is usually made of toughened glass, for one reason: to stop the wind without stopping the view.
Its logic differs from a wall's. A solid wall stops wind but creates turbulence behind it as air spills over the top and curls back. A well-conceived windbreak allows for that:
- Height is set against seated use — the aim is to protect the person, not to enclose the space.
- Gaps between panels are deliberate — a completely sealed barrier can increase the turbulence arriving over the top.
- Orientation is analysed — enclosing all four sides without identifying the prevailing wind is money spent for nothing.
Choosing the height
The most frequently asked question, and the answer depends on how the space is used:
- Seated use. The shoulder line of a seated person sits roughly 120–130 cm above the floor. A panel at that height shelters them well while leaving a standing person's view clear.
- Standing use. For high tables or standing service, 150–170 cm is the usual range.
- Upper floors. Wind speed rises with height, so higher panels may be needed and the fixing calculation changes.
A common mistake is assuming that higher is always better. An over-tall panel divides the view and increases wind load, which raises the cost of fixing it down.
System types
| Type | How it works | Where it suits |
|---|---|---|
| Fixed panels | Glass fixed to the floor or balustrade, no movement | Where the orientation is known and stable; cheapest and most robust |
| Folding or sliding panels | Retract when required, opening the space completely | Seasonal use, elevations that need a through route |
| Adjustable height | The panel rises and falls | Open spaces where wind changes through the day |
| Planter or portable | Sits on a weighted base, not fixed to the ground | Rented spaces, pavement use, temporary layouts |
For system options and dimensions, see our windbreak systems page.
Glass selection and safety
This section is not negotiable. For a glass panel standing outdoors near people:
- Toughened glass is mandatory. When it breaks it becomes small, blunt granules rather than sharp shards. Ordinary float glass is not used in this application.
- Thickness follows height and wind load. As panels grow taller and wider, thickness increases; it should be stated in the quotation.
- Edges must be worked. An unpolished glass edge both injures and provides a starting point for cracks.
- A visibility marking is required. A completely transparent panel invites people — particularly children and the elderly — to walk into it. A slim band, sandblasted stripe or logo removes the risk, and in commercial settings it is effectively obligatory.
- Consider laminated glass. Where fragments must be retained by an interlayer even if the pane breaks — upper floors, crowded routes — ask about laminated glass.
Fixings: the critical subject
A windbreak takes the full load of the wind, by definition. The safety of the system lies not in the glass but in the connection.
- The floor type decides the method. Concrete, tile, timber decking and soft ground all call for different anchoring. A surface fixing into tile will lift the tile in the first storm.
- Fixing to a balustrade brings the balustrade into the calculation. If panels attach to it, ask whether it can carry the additional load — most were not designed to.
- Portable systems need a calculated base weight. "It looks heavy" is not a criterion; the weight must be assessed against panel area and expected wind speed.
- Post spacing is not arbitrary. It is determined together with glass thickness and panel height.
Extra considerations for businesses
In commercial use, a windbreak is an operational decision as much as a comfort one:
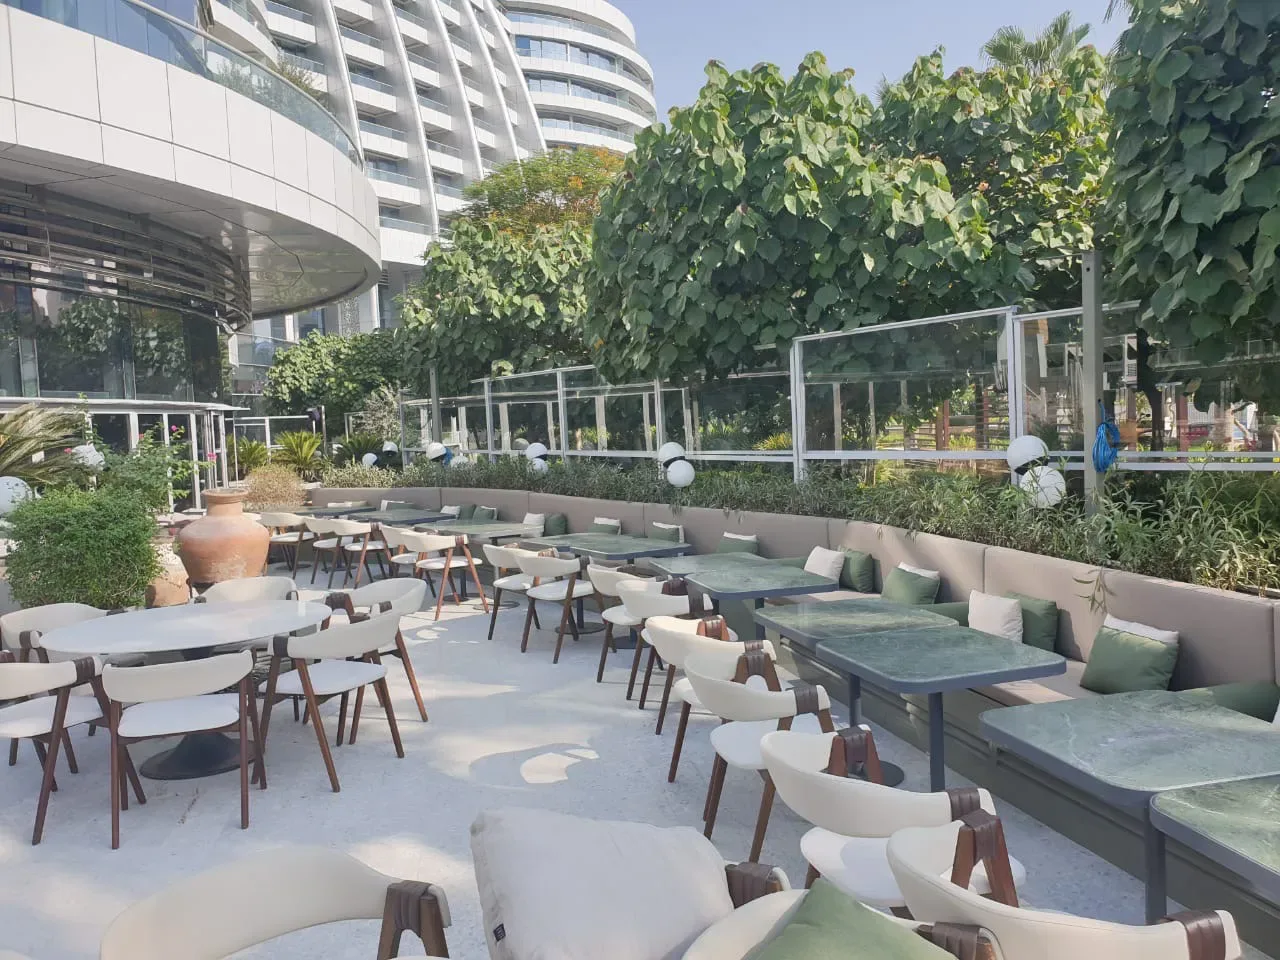
- It defines territory. It creates a visible boundary between pavement and seating and separates pedestrian flow from tables.
- It may need a public space licence. An arrangement extending onto the pavement requires council permission, independently of the product — we cover this in our permits guide.
- It must not narrow escape routes. Panel positions should be planned so that fire and emergency routes stay clear.
- It can carry the brand. A sandblasted or printed logo doubles as the safety marking and strengthens the frontage.
- Plan it with the heating. A patio heater running in unbroken wind loses most of what it produces. Installed together, the two multiply each other.
When a windbreak is not enough
A windbreak interrupts horizontal flow; it does not solve rain, sun or cold. On its own it falls short when:
- Rain arrives at an angle. Rain coming over the top of the panels reaches the space; a full-height enclosure such as zip screens is needed.
- There is no canopy. A windbreak is not a roof; for sun and rain it is planned alongside a pergola awning or bioclimatic pergola.
- A heated volume is wanted for winter. That is a glazing discussion, and we compare the options in our glazing article.
In short
The windbreak is the least discussed system whose effect is felt fastest: it extends how long a space can be used without changing how it looks. Three conditions make it work — a layout based on the prevailing wind, a height matched to how the space is used, and fixings calculated for the actual floor. On the glass side, toughening and a visibility marking are not negotiable.
Elit Pergola installs windbreak systems both on their own and alongside a canopy. Send us the orientation, the hours of use and the floor construction, and after a site visit we will set out the height and the fixing method — get in touch here.