
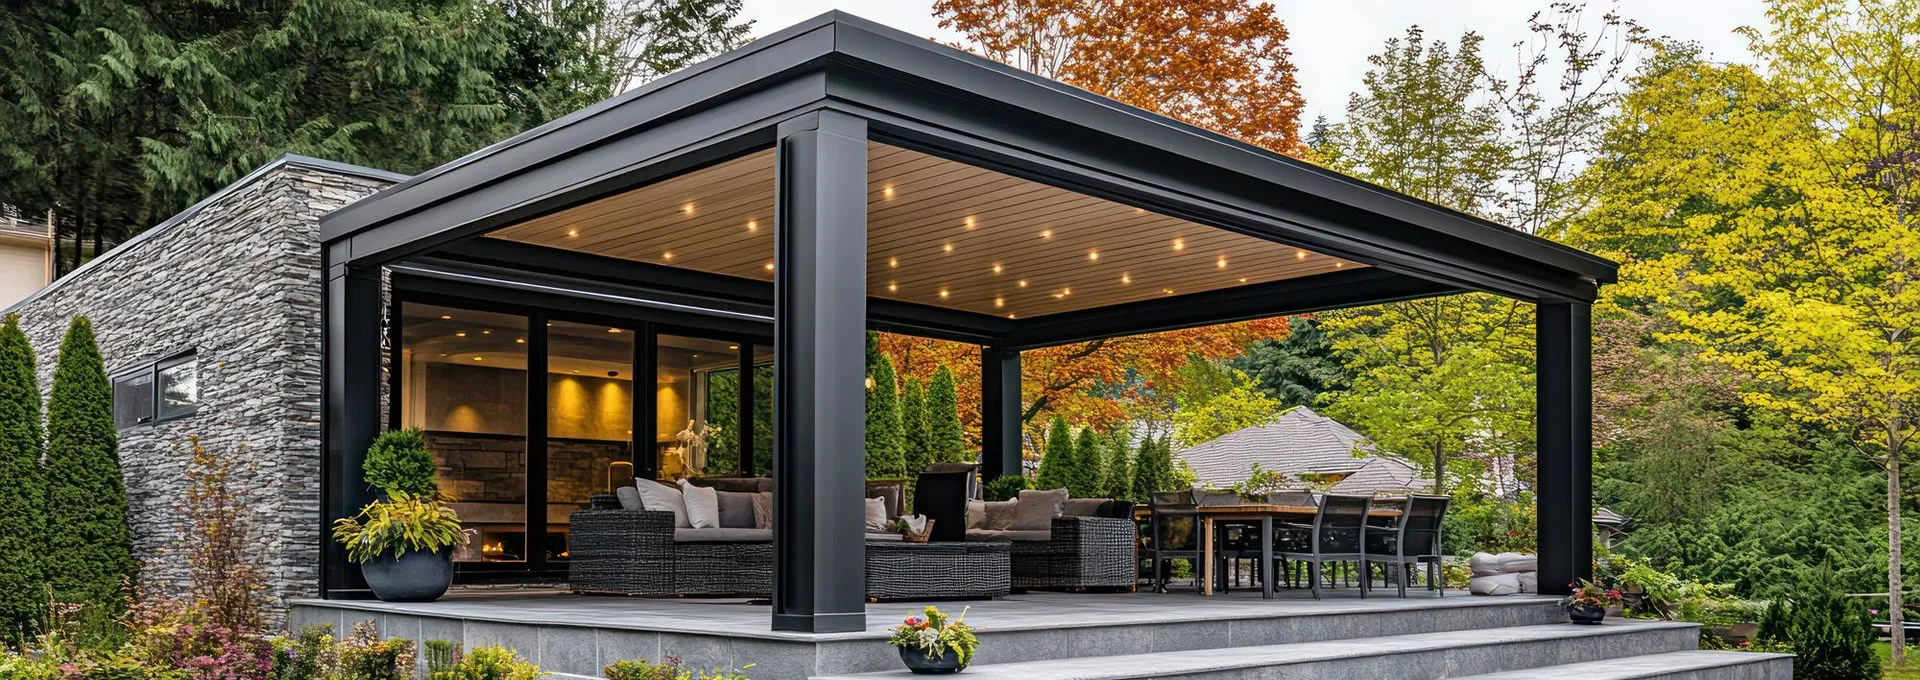
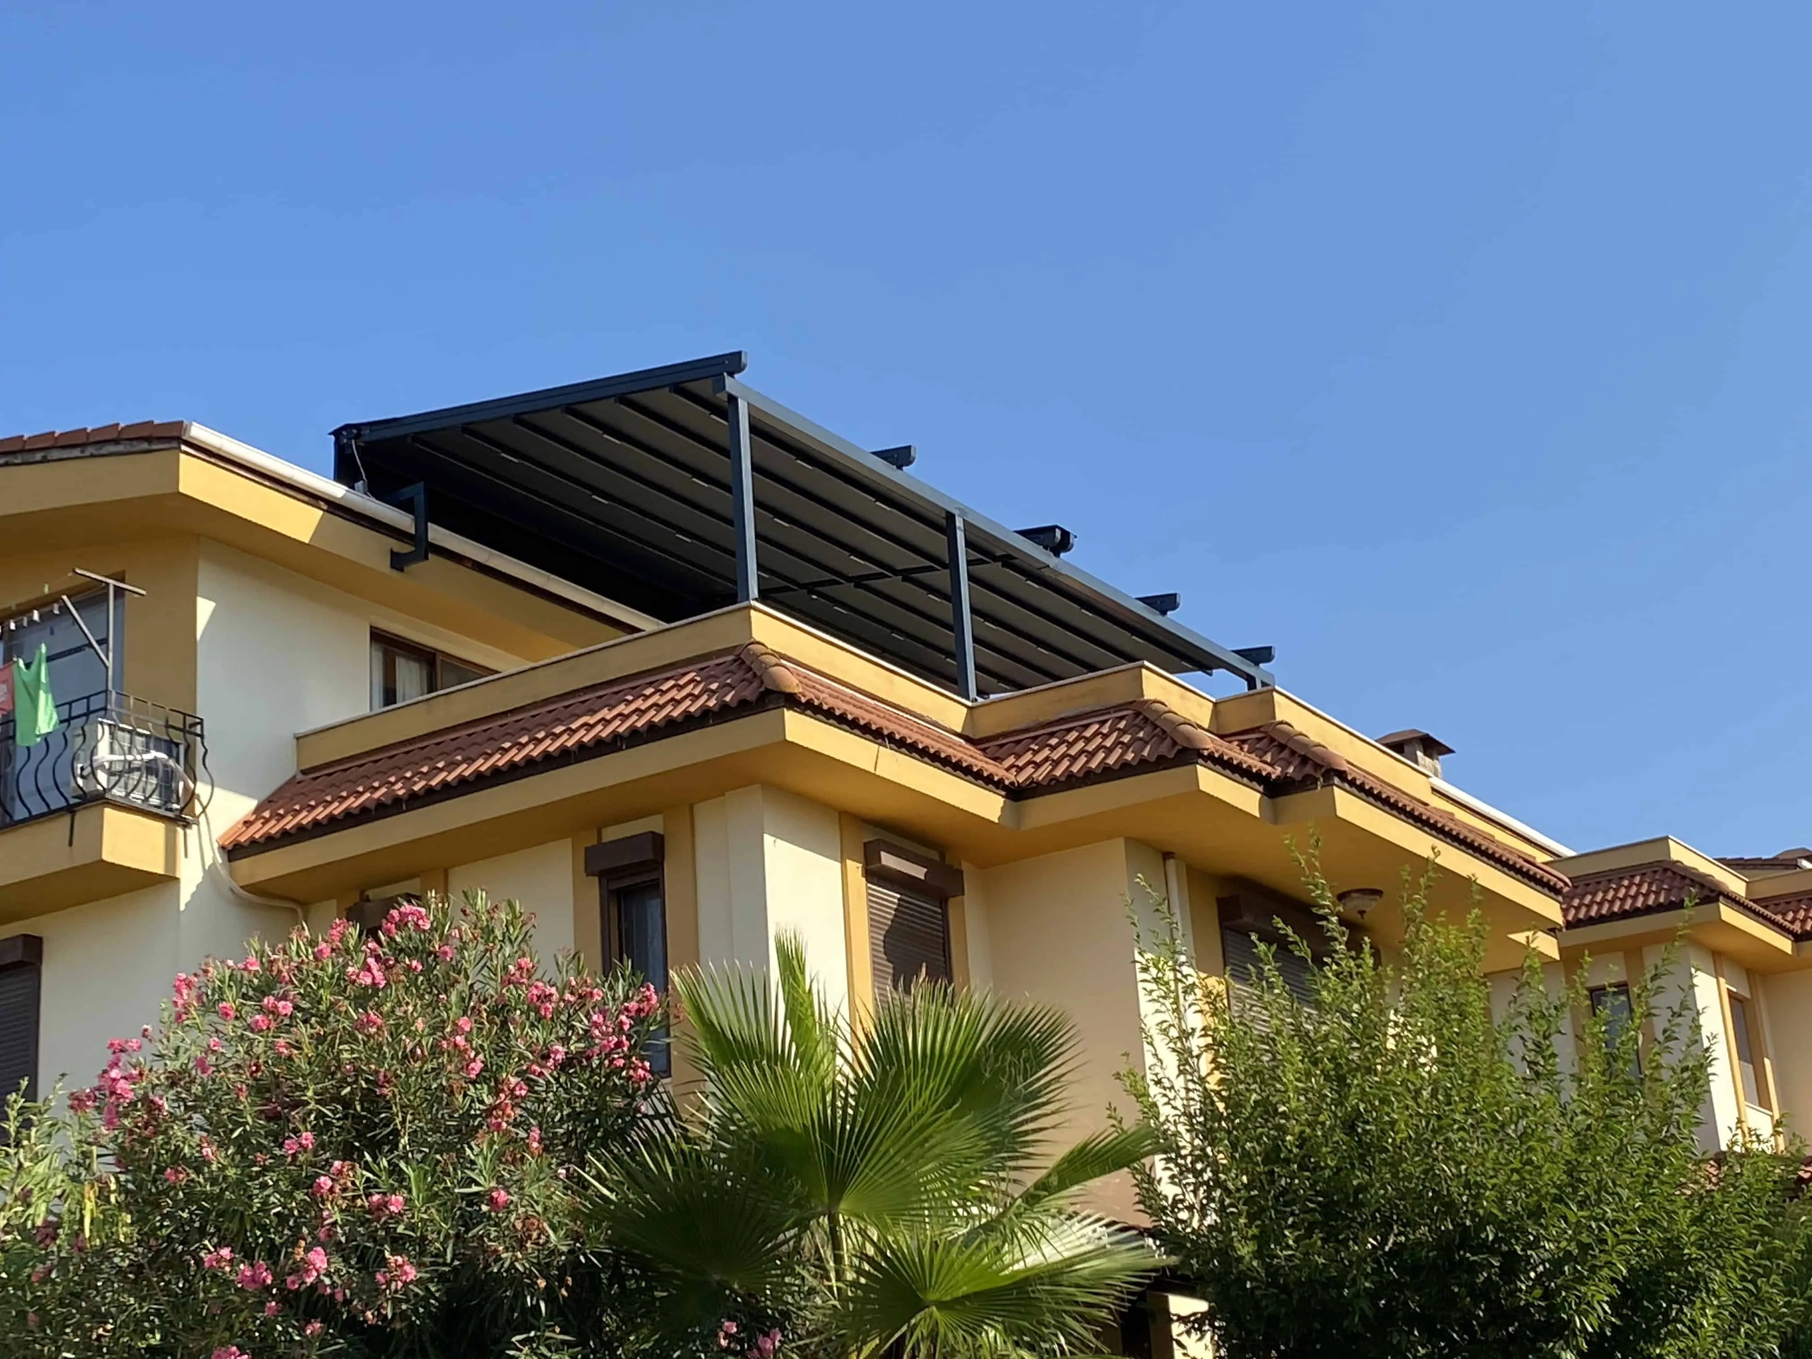
"Will I get fined if I put up a pergola?" It is one of the questions we hear most often on site visits. The answer is usually reassuring — but hearing "pergolas do not need a permit" on its own sometimes leads people astray.
The exemption looks at what a structure does, not what it is called. Of two systems bought from the same company, one can fall inside the exemption and the other outside it. This article sets out what the rule says, the four conditions behind the exemption, where the picture changes, and the route to follow before you approach the council.
Please note: this is general information, not legal advice. Practice varies between districts, and each section explains why written confirmation matters.
Contents
- The short answer
- What the regulation says
- Floor area ratio: the criteria clarified in 2026
- The four conditions of the exemption
- Where it changes: enclosed space
- Apartment blocks and gated developments
- Commercial use and pavements
- A seven-step route
The short answer
Turkey's Planned Areas Zoning Regulation lists pergolas and similar structures among the construction works that do not require a building permit. As a rule, then, you do not need a permit to put a pergola in your garden or on your terrace.
The exemption is not unconditional. The structure has to be open-sided, built of lightweight materials, must not create an enclosed space, and must not interfere with the building's primary structure. The moment one of those four conditions disappears, the assessment changes.
What the regulation says
The regulation defines a pergola as a structure built in a garden — or on a terrace, provided the building elevation is not altered — from lightweight materials using posts and closely spaced beams, capable of carrying planting, and open on all sides. Every word of that definition later becomes a point of discussion:
- "provided the building elevation is not altered" — work that permanently changes the appearance of an elevation may be assessed separately.
- "lightweight materials" — aluminium qualifies; a reinforced concrete extension does not.
- "open on all sides" — the heart of the exemption. A structure closed on all four sides no longer fits the definition.
The current text is published at mevzuat.gov.tr.
Floor area ratio: the criteria clarified in 2026
The permit exemption has been stable for years. The real uncertainty sat in the floor area ratio calculation. Not needing a permit does not mean a structure is excluded from the ratio — and in practice that distinction caused most of the disputes.
An amendment dated 1 July 2026 introduced explicit criteria into paragraph eight of Article 5 for the first time. It did not create a new permit regime; the conditions of the permit exemption were left untouched. What it did was make exclusion from the ratio objective:
- the structure is not set up as an independent unit;
- it is not in the nature of an annexe to an independent unit;
- it is not integrated with the primary structure of the building;
- it is built in the garden as landscaping;
- together with other uses it does not exceed 20% of the garden area.
In practice: a shading pergola in a generous garden stays outside the ratio as long as it meets these conditions. One that covers more than a fifth of the garden, or is arranged like an annexe to the house, is assessed separately.
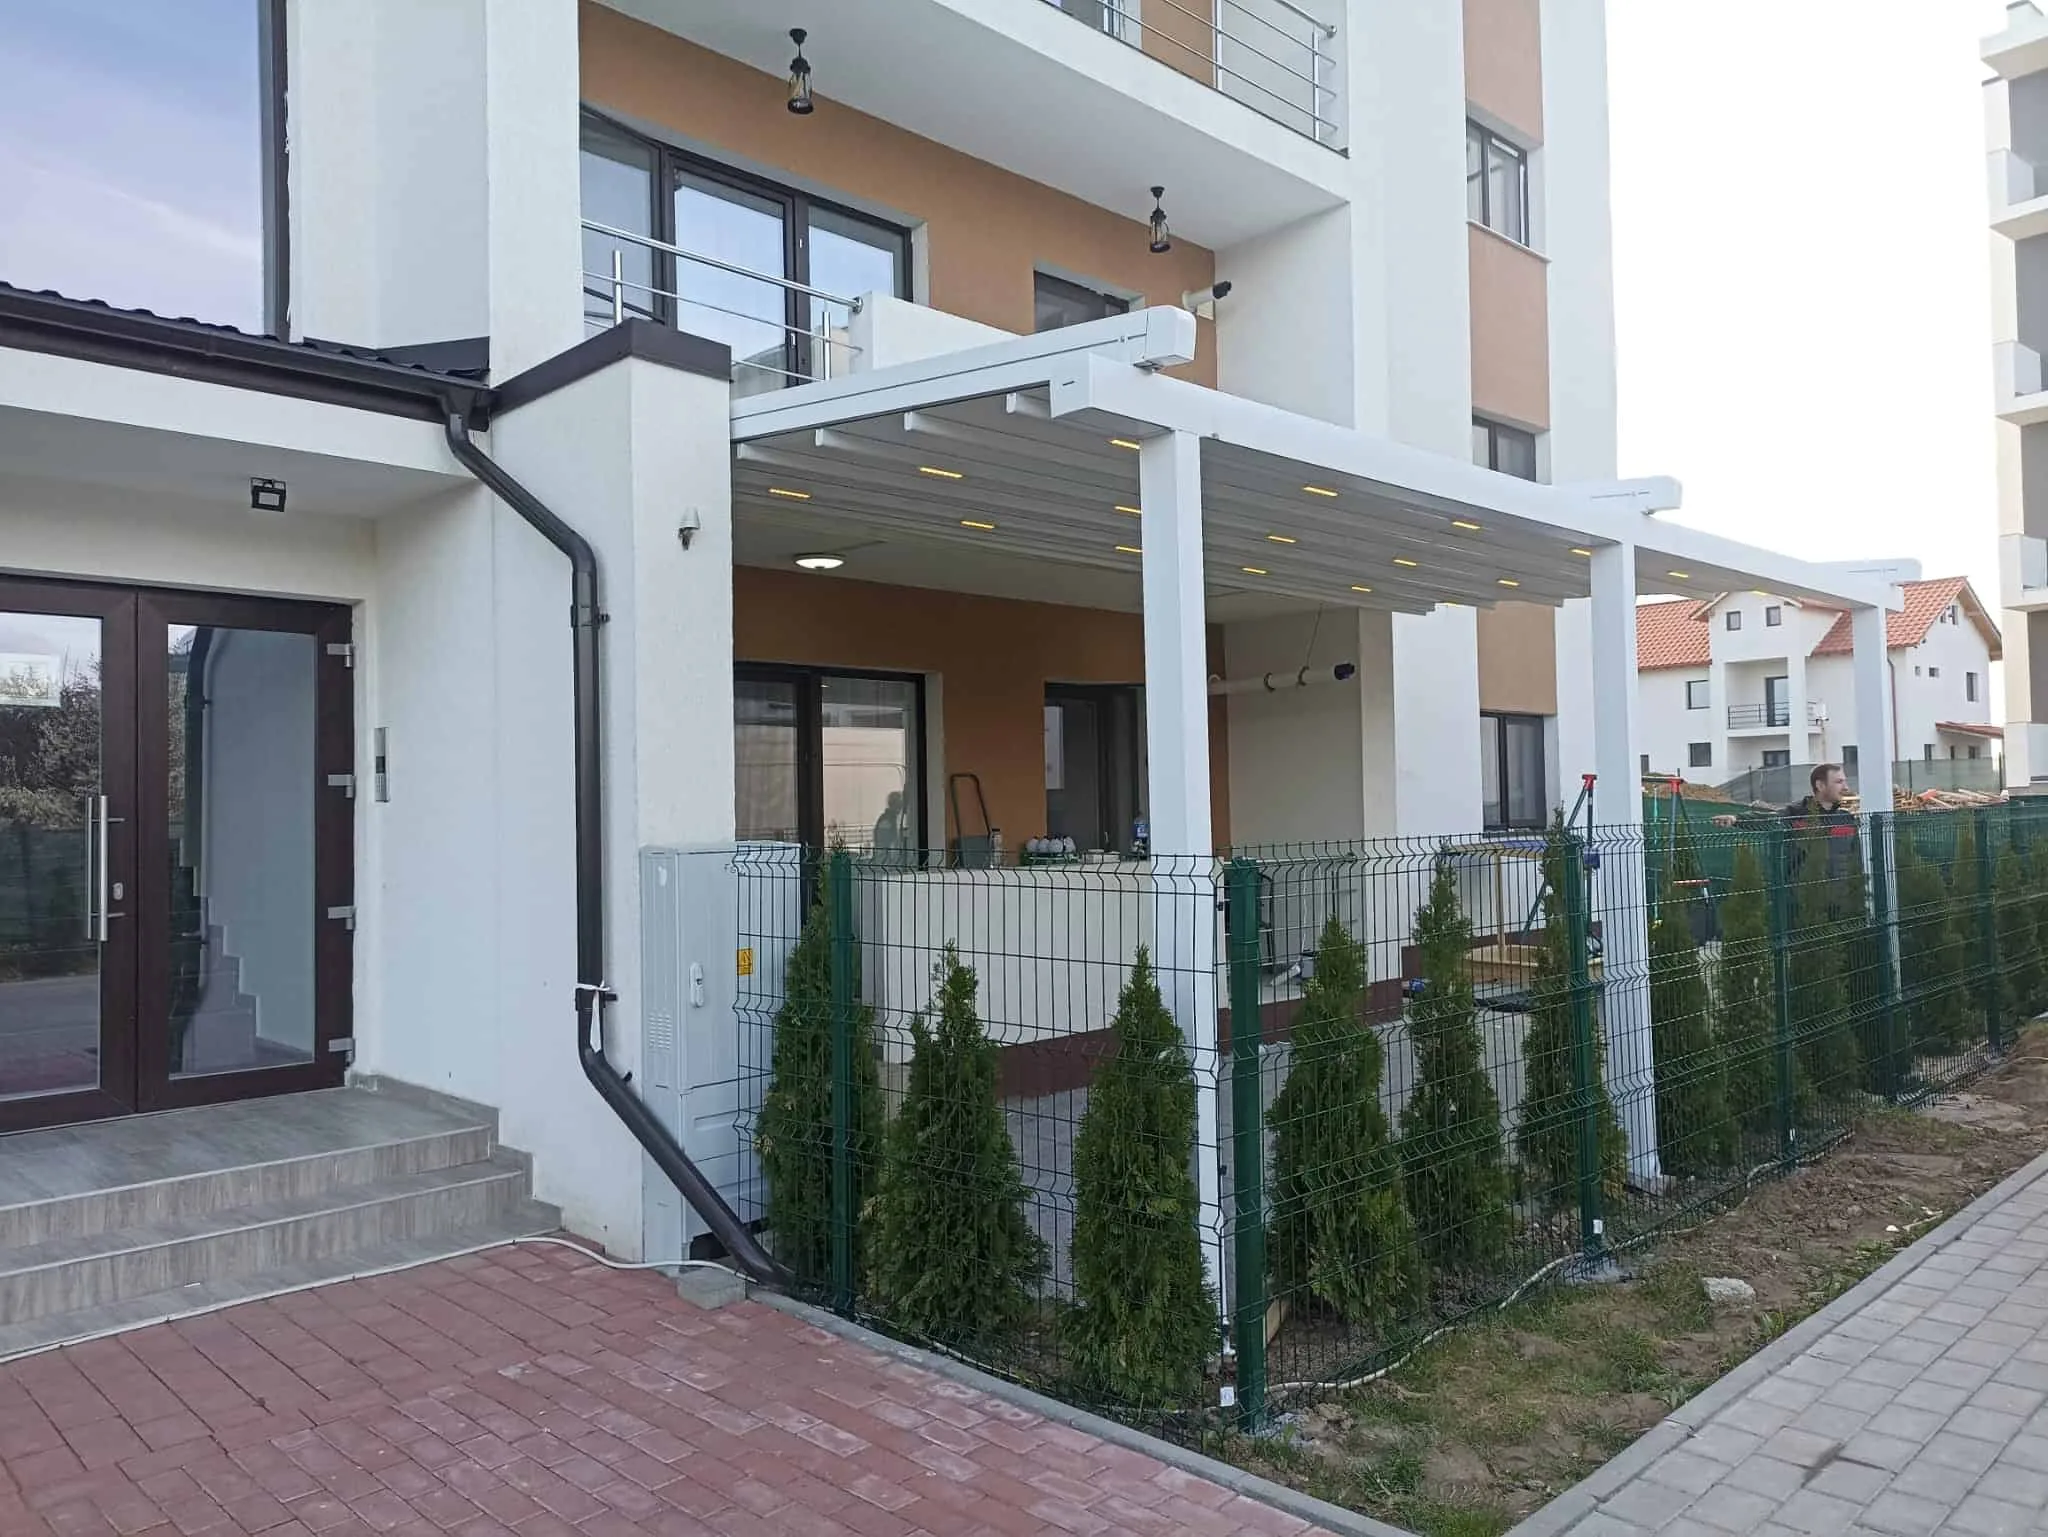
The four conditions of the exemption
In line with the case law of the Council of State, the exemption rests on four points:
- It must not create an enclosed space. The decisive condition. Covering the top does not by itself create enclosure; permanently closing all four sides does.
- It must use lightweight materials. Aluminium and technical fabric qualify.
- The sides must remain open. This is where the difference between retractable enclosures and permanent walls becomes decisive.
- It must serve as shading. The purpose has to be shade, not the creation of an independent volume.
Where it changes: enclosed space
This is the important part. In practice the argument is almost never "can a pergola be built" but "is this still a pergola".
Situations that typically create uncertainty:
- Closing all four elevations. A louvred roof glazed on every side looks like a pergola and functions like a room.
- Permanent floors and walls. Concrete walls, masonry, or fixed partitions attached to the building.
- Interference with the primary structure. Connections that transfer load into columns or beams and alter the structural arrangement.
- Use as an independent unit. Adding a kitchen, sanitary facilities or permanent heating installations.
By contrast, retractable enclosures such as zip screens or sliding glass systems leave the space fully open on demand, and are generally assessed more comfortably. Even so, if you are planning something that will read as permanent, asking the council before installation costs incomparably less than removing it afterwards.
Apartment blocks and gated developments
Even once the regulation side is settled, a second layer applies: the Condominium Law.
- Your own balcony may be an annexe to your unit, but if the work changes the appearance of the elevation, a decision of the owners' assembly comes into play.
- Common areas — roof terraces, shared parts of the garden — require a decision, and the majority needed depends on the nature of the work.
- Development management rules are sometimes stricter than the regulation. Rules that fix colour, size and system type are not unusual.
A practical tip: obtain the decision with dimensions and an image attached. "Permission is granted for a pergola" offers thin protection if a neighbour objects later; a decision with a dimensioned sketch and a colour reference does not.
Commercial use and pavements
Cafés, restaurants and shops bring in a third layer: use of public space.
- Pavements and other public land require a separate licence from the council — a process quite distinct from building permits.
- Conservation areas and urban design codes may impose conditions on colour, materials and height.
- Fire and escape rules require that an enclosed area does not narrow escape routes.
These three items usually set the programme for commercial projects. We covered outdoor planning for hospitality businesses in a separate guide.
A seven-step route
- Be clear about intended use. Shade only, or enclosed use in winter as well? The answer drives the entire exemption question.
- Have a dimensioned sketch prepared. Area, height, post positions and the proportion of the garden covered, all in writing.
- Put the system type in writing. "Pergola" is not enough; the canopy type and the side enclosure plan should be stated.
- Approach the district council's planning department. Do not rely on verbal guidance — ask for written confirmation. Practice varies by district.
- In an apartment block or development, obtain the management decision. Have the sketch attached to it.
- For commercial work, resolve the public space licence separately. A permit exemption does not cover it.
- Keep the paperwork. Written confirmation, the management decision and the quotation are your only support if an objection surfaces later.
In short
A pergola is, as a rule, exempt from building permits — but the exemption looks at the arrangement, not the product name. An open-sided, lightweight shading structure that leaves the primary structure alone stands on comfortable ground. An arrangement that permanently closes all four sides is a different matter, and should always be raised in advance.
At Elit Pergola we discuss this during the site visit: which side of the line your arrangement sits on, how to put the question to the council, and what the sketch needs to show. Look through the bioclimatic pergola and pergola awning options, then get in touch.