
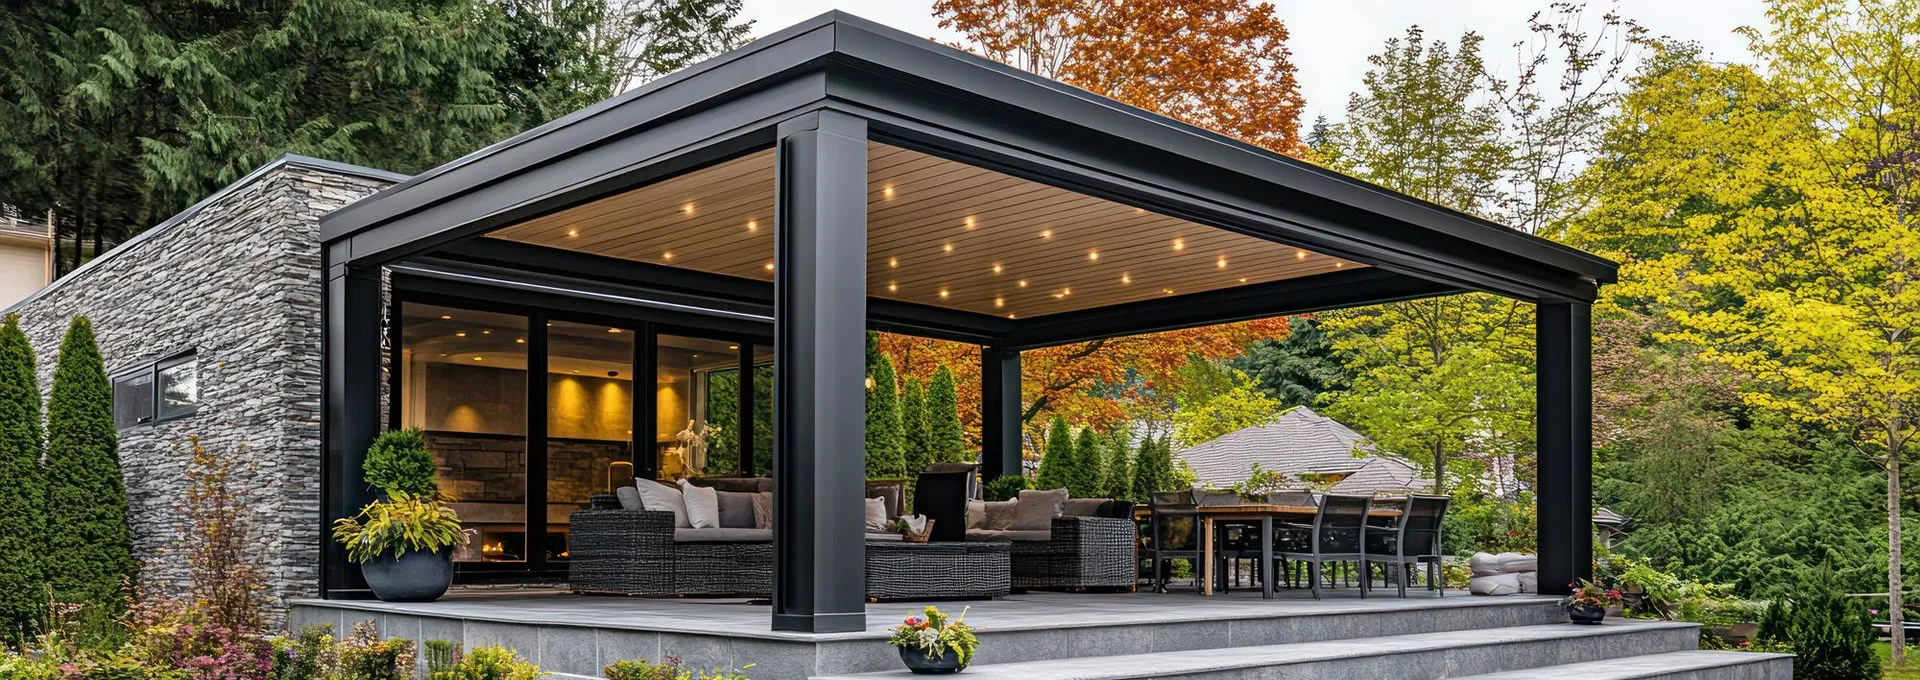
In a café, the outdoor area is not a decorative extension of the dining room. In most venues the tables people ask for are outside, and revenue falls the moment that area closes. Even so, outdoor investment is usually treated as an aesthetic decision: someone says "let's put an awning over there", the season begins, and the tables are cleared at the first downpour.
This article treats the outdoor area as a capacity problem. We look at what determines how many days you can open tables, why covering the space overhead is not enough on its own, what to watch for on the permitting side, and which budget items are routinely forgotten.
Contents
- Why the outdoor area is a capacity question
- Counting the lost days
- Layer one: the canopy
- Layer two: side enclosures
- Four criteria specific to hospitality
- Permits: pavement licences and zoning
- Planning the investment
- Pre-season maintenance checklist
Why the outdoor area is a capacity question
The number of tables indoors is fixed. Outdoors it depends on the weather — and that is a variable the business can control. Making the outdoor area sheltered changes three things at once:
- The number of open days rises. If the terrace is usable during a wet lunch service, that day is not written off.
- Guests stay longer. People sitting in the wind or in direct sun leave early. Comfort is a service metric, not a nicety.
- The space earns its keep out of season. A sheltered terrace can work as the preferred section in winter rather than the closed one.
Together these amount to more than a few extra covers. You end up with a layout where peak hours do not jam and reservations are not turned away.
Counting the lost days
Measure the loss before discussing the investment. Adana's long-term averages put the year at roughly 74 rainy days, with 51 per cent of that rainfall arriving in winter. The annual mean temperature is 19.2 °C — winter here is not cold, it is wet.
Translated into operational terms: in a Mediterranean climate, what closes an outdoor area is rain and wind rather than low temperature. Buying patio heaters will not let you open tables in the rain. Water and wind have to be solved first.
One question is enough to run your own numbers: last season, how many days could you not open the terrace at all, and how many days did you have to clear it early? The sum of those two figures is the ground on which any return-on-investment discussion should start.
Layer one: the canopy
Planning an outdoor area has two layers, and the order matters. The canopy is the first; on its own it solves neither rain nor sun, but everything else is built on top of it.
Pergola awning
Technical fabric that opens and closes over an aluminium frame. Once retracted, the area is fully exposed, which is valuable in spring. It does not carry snow load and must be retracted in strong wind. Details are on our pergola awning systems page.
Bioclimatic pergola
Rotating aluminium louvres. Closed, the canopy behaves like a roof and water drains through a concealed gutter and down through the posts. In intermediate positions it adjusts shade in stages and releases warm air upwards — which is what makes the difference during a summer lunch service. Details are on our bioclimatic pergola page.
Hospitality tends towards bioclimatic systems, because service flow should not depend on the weather. Every moment the fabric is retracted is a moment that section is closed. Our detailed comparison of the two: Bioclimatic pergola or pergola awning?
Layer two: side enclosures
The most common mistake in outdoor investment is stopping once the canopy is up. Rain rarely falls vertically, and wind never does. A space that is covered above but open at the sides is more uncomfortable on a breezy day than the dining room. The layer that extends the season is the side enclosure.
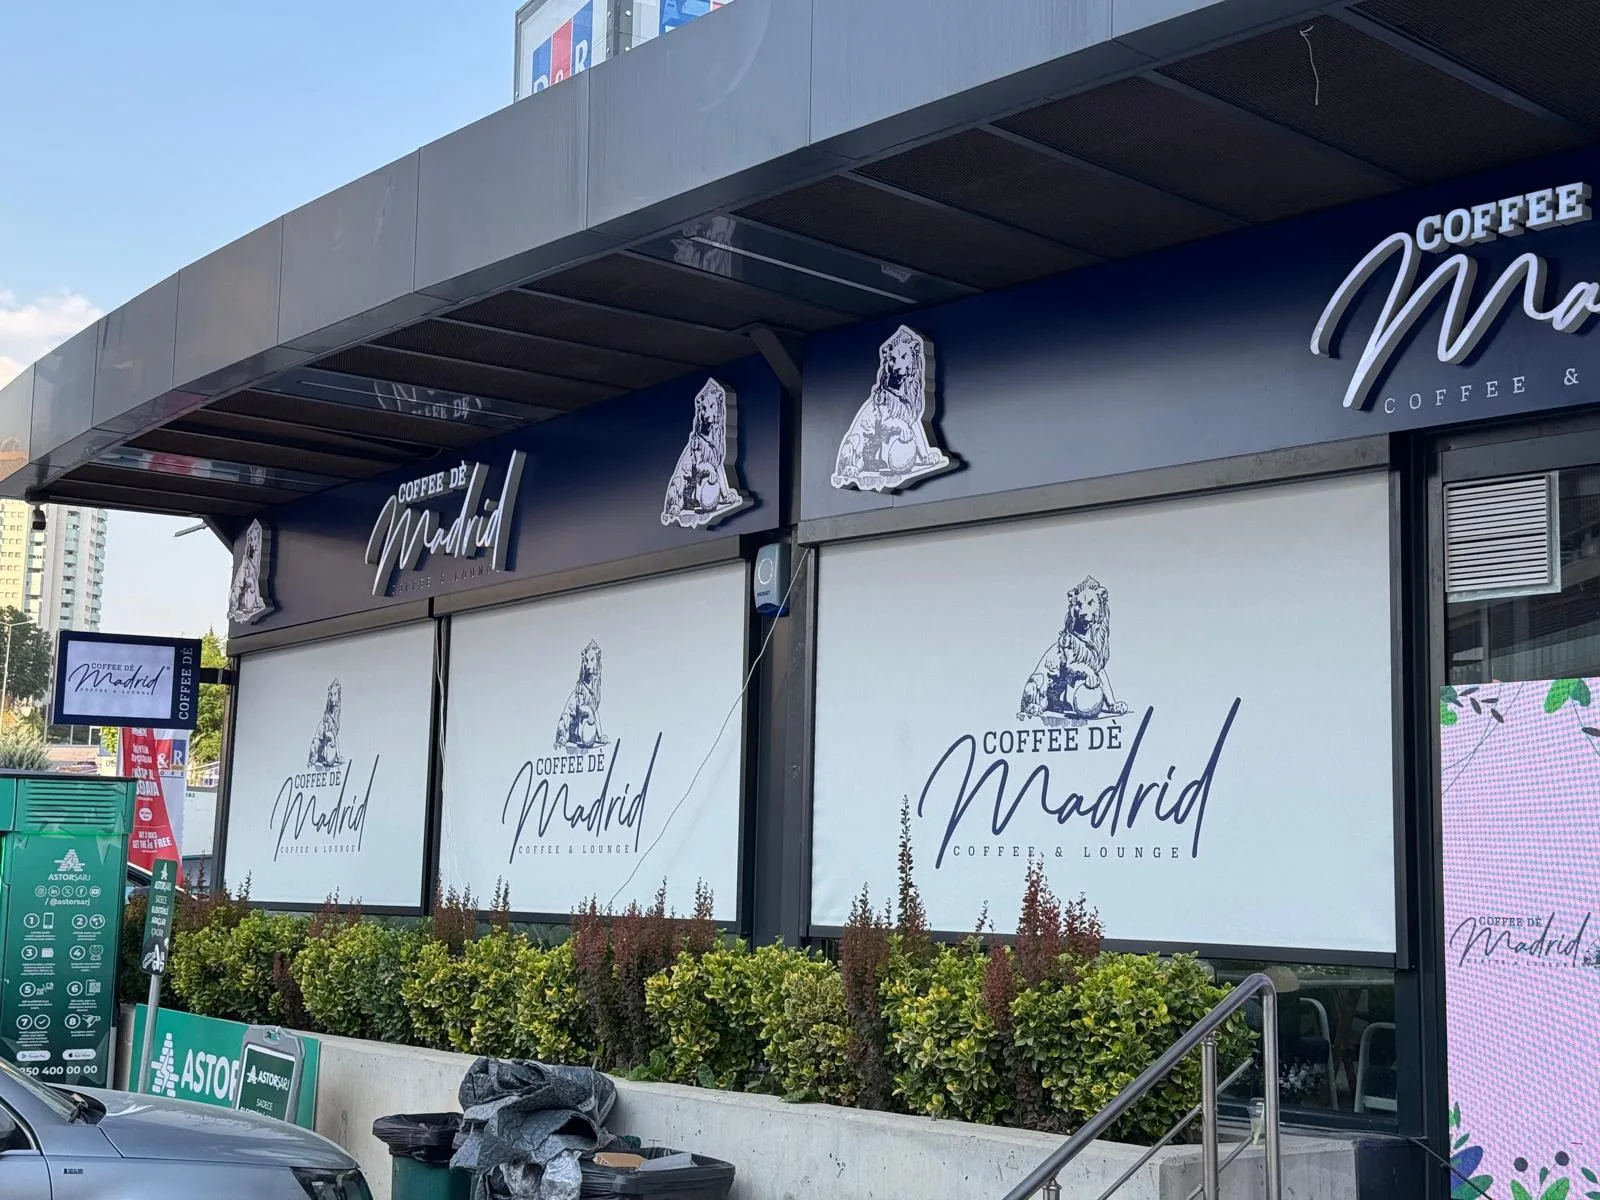
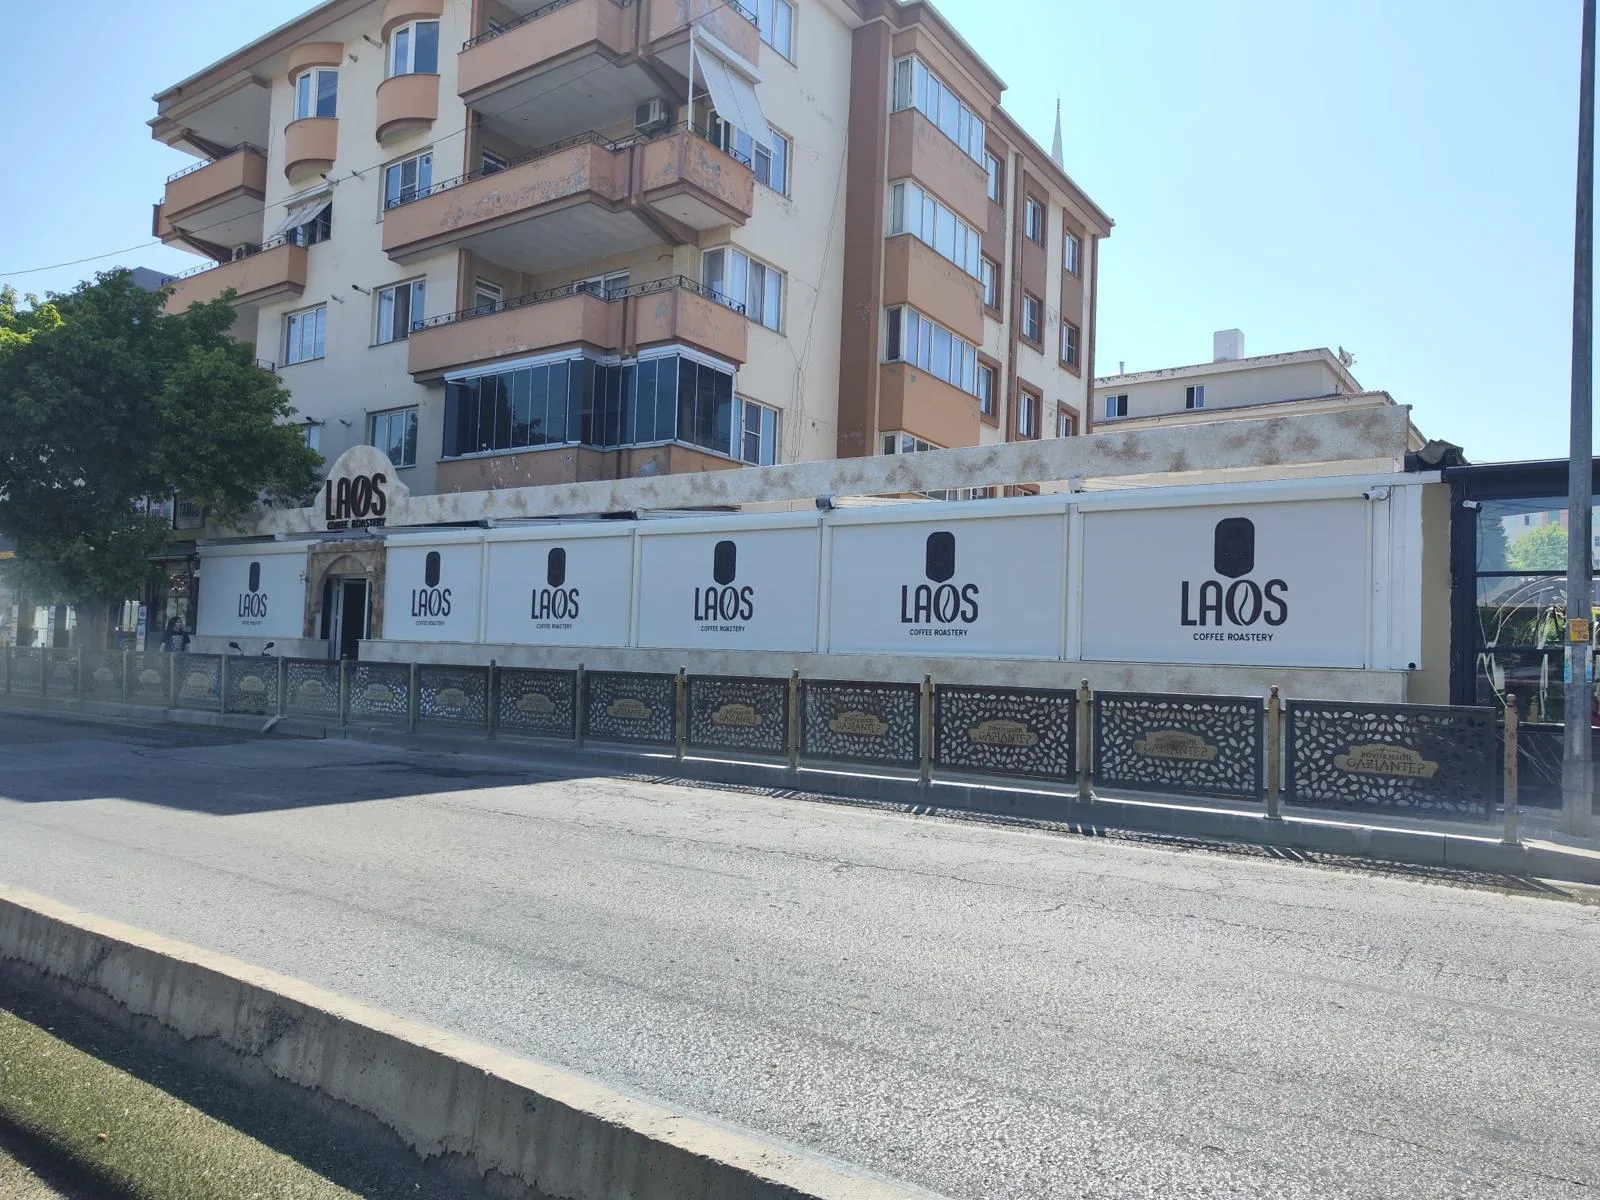
Zip screens
A motorised system in which the fabric is held in side rails on a zip principle. Unlike a conventional roller blind, the fabric cannot escape the edge, so it does not flap in the wind and runs stably outdoors. Screen (perforated), blackout and clear PVC options are available.
Two details matter for a venue. First, clear PVC keeps the view open — it is usually the only side enclosure that does not make a terrace feel boxed in during winter. Second, the fabric can carry printed branding: a closed zip screen becomes the largest sign the business has when seen from the street. The photograph above shows exactly that. Details are on our zip screen systems page.
Glass systems
Where insulation and quiet are needed, glass takes over. Two arrangements are common:
- Guillotine glass — panels move vertically under motor control. No floor track is required, so the service route is not interrupted; that is the main reason venues prefer it.
- Sliding glass — panels slide horizontally. Better suited where you want to cross wide openings with a near-threshold-free finish.
One misconception is worth correcting here: toughened glass alone does not insulate. If winter use is the goal, a double-glazed option should be on the table; otherwise the space is sheltered from wind but expensive to heat.
Windbreaks
Where full enclosure is not wanted and the aim is simply to stop the breeze, fixed panels may be enough. On pavement seating they both cut the wind and create a boundary against passing foot traffic. Details are on our windbreak systems page.
Four criteria specific to hospitality
These headings rarely come up in residential projects but decide the outcome in a venue:
1. Service flow
The route your staff walk determines where the system can go. A solution that needs a floor track will create a stumbling point on every run if it lands in the middle of the carrying line. Sketch the kitchen–service–till triangle before the design stage.
2. Noise and neighbours
Side enclosures also contain sound. For venues below flats this directly affects the number of complaints. Glass systems are clearly better than fabric in this respect.
3. Heating and ventilation are planned together
Running heaters in an enclosed volume produces humidity and condensation unless ventilation is planned. If the glazing mists up, the problem is not the glass but the air change. The louvre gap of a bioclimatic pergola is an advantage here: you can leave controlled ventilation even with the system closed.
4. Brand visibility
The outdoor area is also your frontage. Printing on zip screen fabric, a logo on the fascia profile, the colour temperature of the lighting — these are not decorations added at the end but decisions that belong in the project from the start. Added later, they cost more and never look quite settled.
Permits: pavement licences and zoning
This section almost never appears on industry blogs, yet it is what delays installations most. There are two separate matters, and they are often confused:
Pavement occupancy licence
If you place tables and chairs on public land belonging to the municipality — a pavement or a square — you need an occupancy permit. It grants no ownership, only a right of use, and it is issued for a fixed term: daily, monthly or annually. It must be renewed when it expires.
The critical point: installing a permanent, floor-fixed system on licensed public land carries risk. If the licence is not renewed, you may have to remove it. In such areas, demountable arrangements and post details that minimise interference with the ground should be discussed.
Building permits
On your own property, or within the venue's own demised area, the matter moves to zoning legislation. The Planned Areas Zoning Regulation exempts pergolas and similar structures from building permits, but creating an enclosed volume can change the assessment. A terrace glazed on all four sides is no longer a canopy; it is a room.
Municipalities do not interpret this identically. Confirm with your district municipality before installation, providing dimensions and system type; if you are a tenant, add the landlord's written consent to the file. The current text is available on mevzuat.gov.tr.
Planning the investment
Budgets for hospitality projects contain items that residential ones do not. Ask for the following in writing when you request a quotation:
- Span and structural plan. If an intermediate post crosses the service line it has to move, and that increases the profile section.
- Side enclosures as a separate item. They are not included in the canopy price, and they are the layer that actually extends the season.
- Number of motors, sensors and controls. In a terrace with several zones, the number of separate circuits affects the price.
- Lighting and electrical infrastructure. Which circuit will feed it, and whether the existing distribution board is adequate.
- Installation schedule. How many days the venue will be closed, or which hours the crew will work. In season, that is a direct cost line.
- Warranty and service response time. For a venue, how quickly a fault is attended to can matter more than the product itself.
Comparing square-metre rates alone is misleading. The difference between two quotations usually lies not in the product but in how many of these six items each one includes.
Pre-season maintenance checklist
A breakdown costs a venue more than it costs a household: that section cannot be sold that day. Set aside half an hour at the start of the season:
- Gutters and drainage channels. Leaves and sediment slow the flow. In bioclimatic systems a blocked gutter is the most common cause of faults reported as "it leaks".
- Rails. Dust and grime harden inside the rails of zip screens and glass systems. Clean them between seasons.
- Motor noise and heat. Unusual noise or overheating means the mechanism is straining. Do not keep operating a system that is binding; forcing it turns a small service job into a large repair.
- Fabric surface. Dust and soot gradually reduce the water repellency of the fabric.
- Fixing points. Visually check the bolts at wall and floor connections; wind load accumulates at those points.
In short
Outdoor investment does not begin with "which product should we buy". Measure how many days you lose, then plan the two layers in order: canopy first, side enclosures second. Bring service flow, permitting and maintenance into the decision from the outset — adding those three later always costs more.
Elit Pergola manufactures and installs outdoor systems for cafés, restaurants and hotels in Adana and the surrounding region. Send us your dimensions, your service layout and the season you want to cover, and after a site survey we will set out the layer plan and a firm quotation. Get in touch here.