
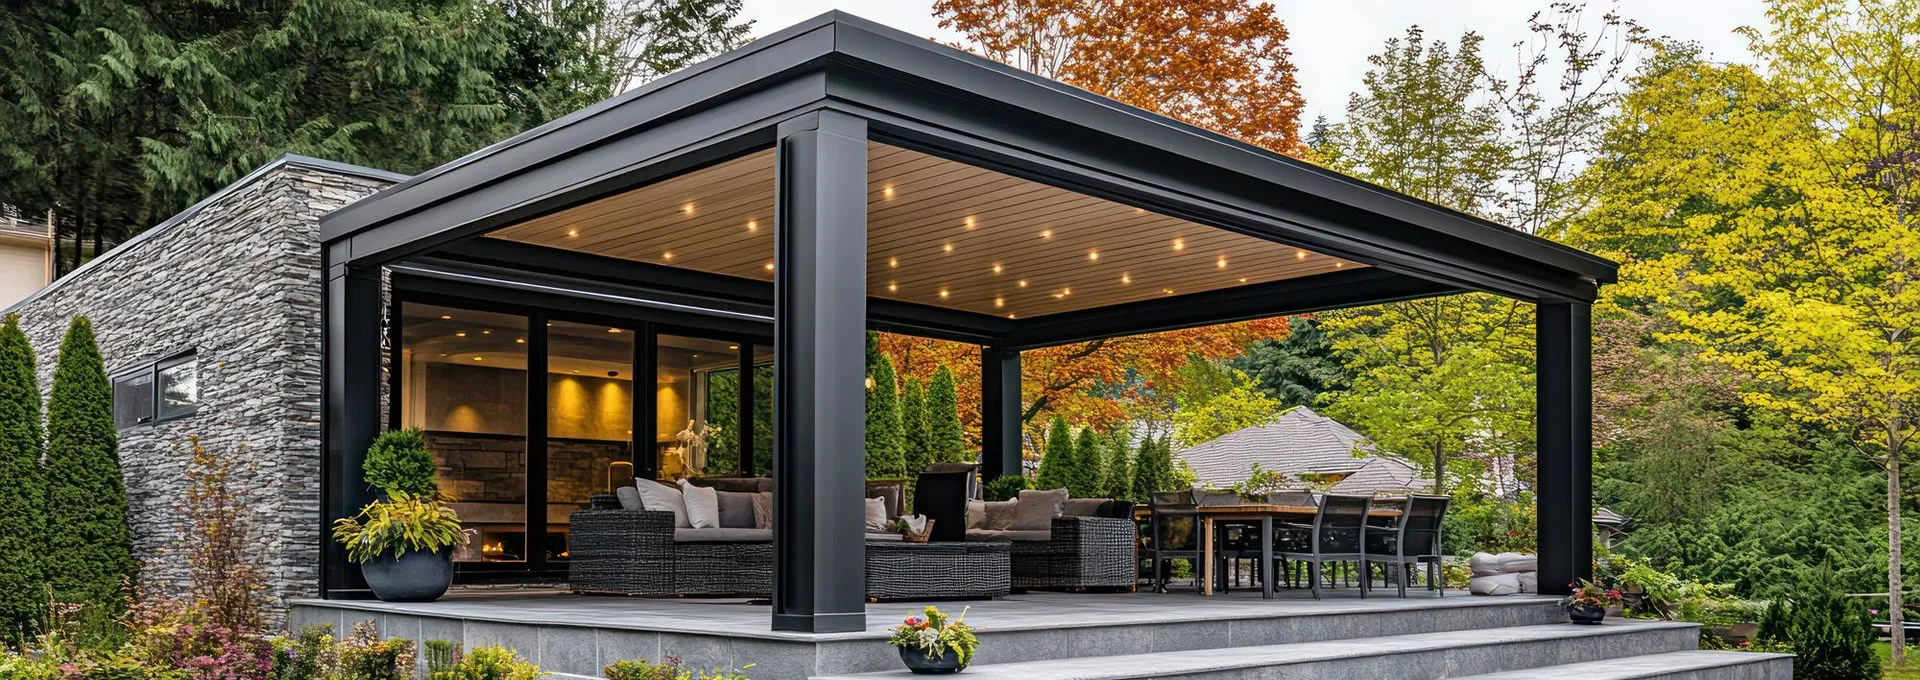
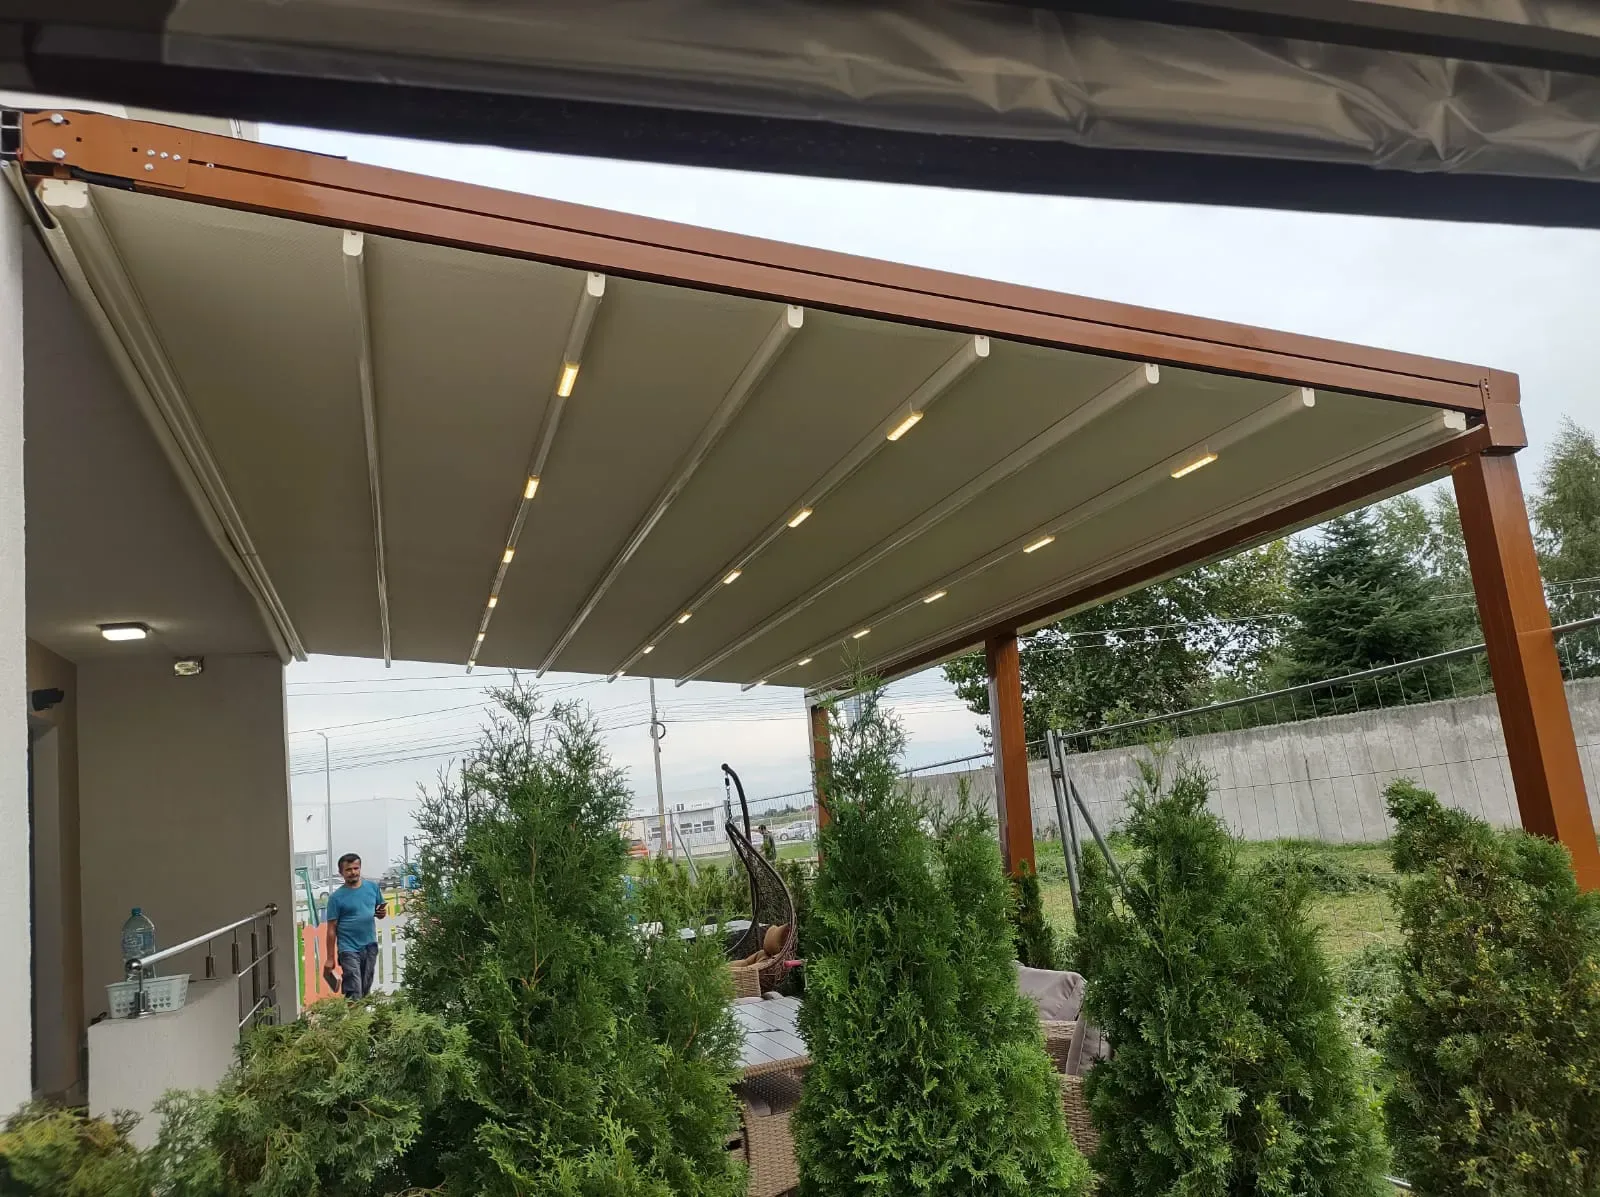
Almost everyone who starts collecting quotations for an outdoor space gets stuck at the same point: a bioclimatic pergola or a pergola awning? Both cover you overhead, both can be motorised, and both are made of aluminium. Yet they do not do the same job. The wrong choice usually comes from the brief rather than the budget: someone who plans to sit outside in the rain is steered towards a fabric system, while someone who simply wants shade is sold a heavier investment than the space requires.
This article compares the two systems under technical headings, explains which scenario suits which system, and covers the points most often overlooked. We do not publish a price list; instead we explain what actually determines the price.
Contents
- The two systems do not do the same job
- Technical comparison: seven critical criteria
- Climate changes the answer: the Adana case
- Budget: what drives the price
- Which one, when? Five scenarios
- Permits and regulations
- Five common mistakes
The two systems do not do the same job
Before comparing anything, here is the difference in one sentence: a pergola awning shades with fabric, while a bioclimatic pergola manages the microclimate with aluminium louvres. The first is a cover; the second is an adjustable roof.
What a bioclimatic pergola does differently
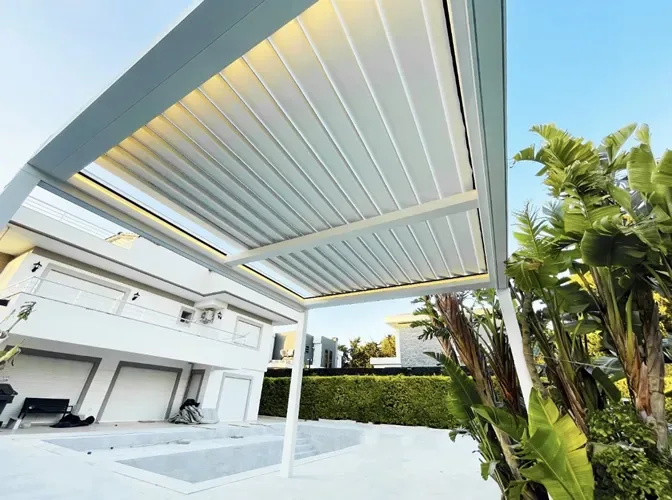
In a bioclimatic pergola the canopy consists of aluminium louvres that rotate on their own axis. When they are open, air and daylight filter through; when closed, the panels interlock and the surface behaves like a roof. In between, you can adjust the amount of shade in stages.
The real gain here is not shade but ventilation. Warm air is trapped under a solid cover, whereas a louvred system lets it escape upwards. That is why the space under a bioclimatic pergola feels noticeably fresher than the space under a fabric awning at the same temperature. You will find the details on our bioclimatic pergola page.
What a pergola awning does differently
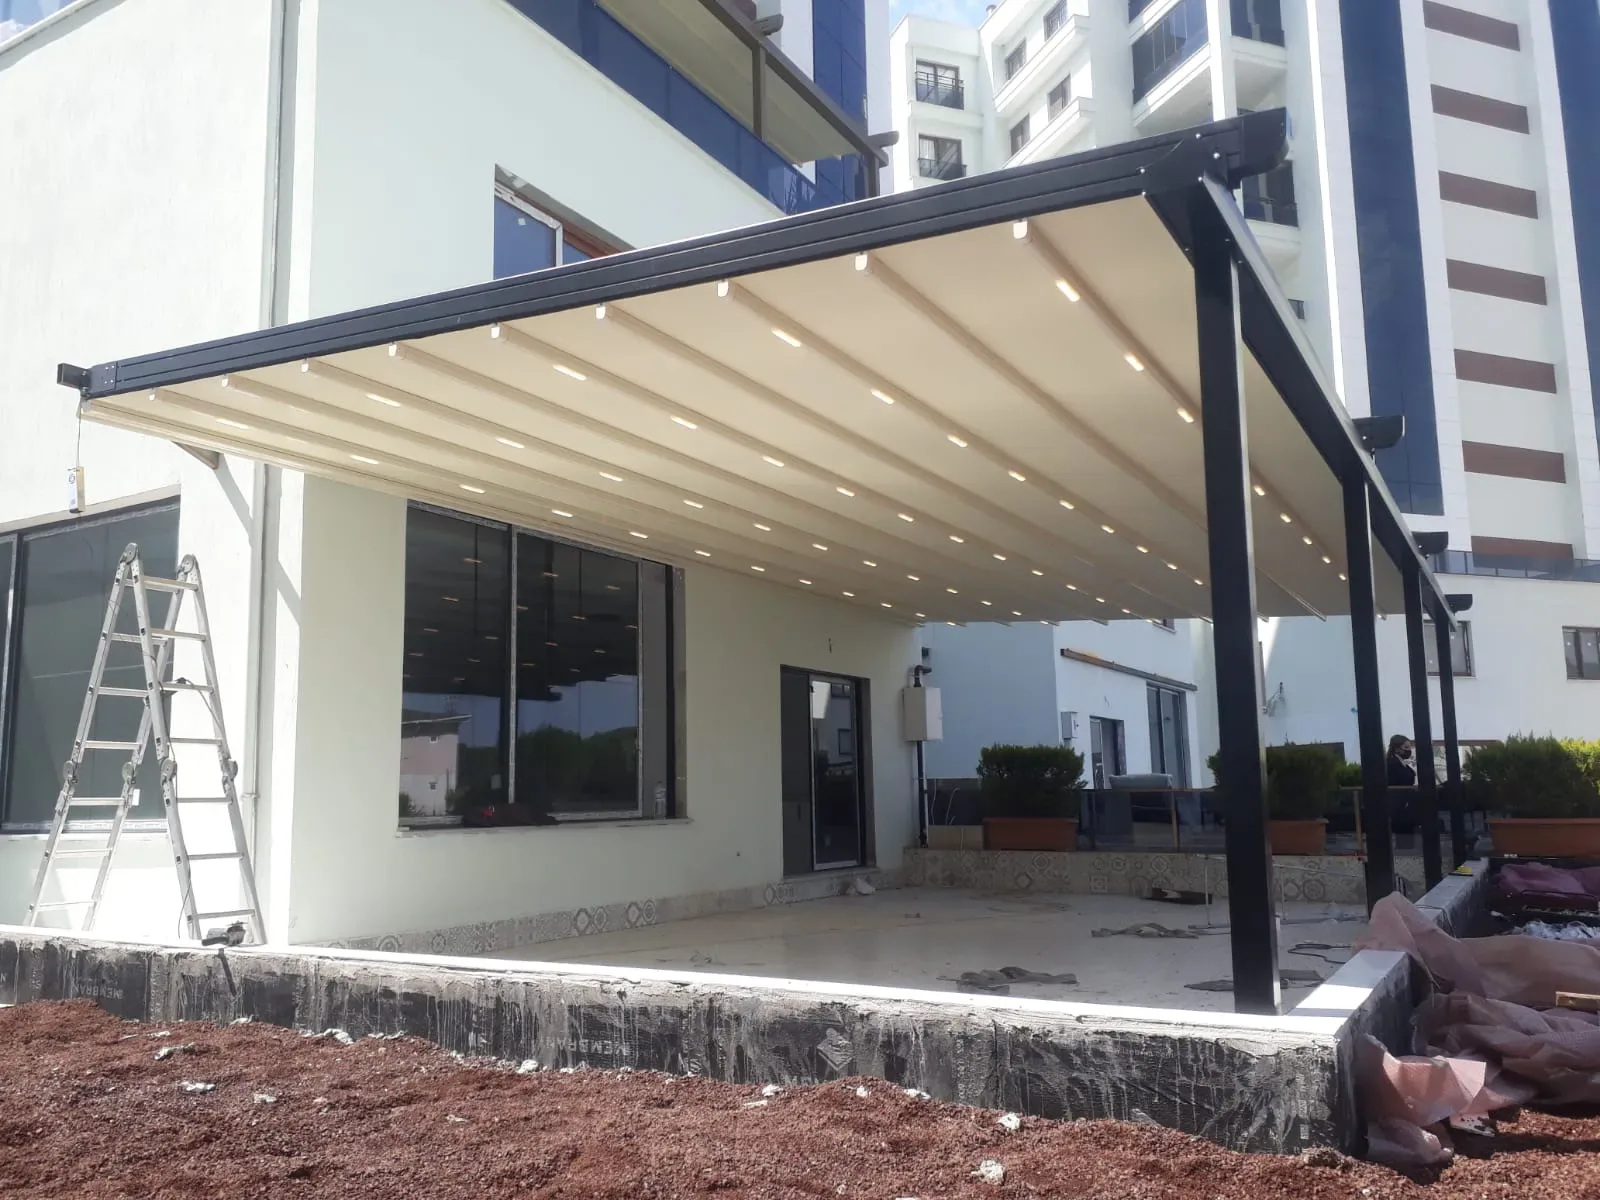
In a pergola awning the canopy is a technical fabric that opens and closes over an aluminium frame. When the fabric retracts, the area is completely exposed — in a bioclimatic pergola the profiles remain in place even with the louvres open, so the sky never opens up to the same degree.
This matters more than it sounds. For a terrace that needs winter sunlight, or a balcony where the view must stay clear, a fabric system behaves better. The details are on our pergola awning systems page.
Technical comparison: seven critical criteria
The table below compares the aspects that genuinely affect the decision. The figures are manufacturer ranges commonly quoted across the industry; the exact value always depends on the chosen profile, the span and the installation detail.
| Criterion | Bioclimatic pergola | Pergola awning |
|---|---|---|
| Canopy | Rotating aluminium louvres | Retractable technical fabric |
| Rain | Roof effect when closed; water drains through a concealed gutter | Basic run-off via the slope and the fabric surface; limited in heavy rain |
| Ventilation | Adjustable in stages; warm air escapes upwards | Open or closed; no intermediate setting |
| Shade control | Continuously adjustable | Open or closed |
| Wind | Rigid structure; manufacturers typically quote 80–120 km/h | Fabric surface is more sensitive; the system retracts beyond its limit |
| Snow load | Load-bearing surface when closed; depends on profile and span | Fabric does not carry snow; the system must be retracted |
| Maintenance | Gutters and drainage channels; moving mechanism | Fabric cleaning and lifespan; rail and belt servicing |
The most overlooked criterion: water drainage
Rain separates the two systems most clearly, and it is the subject discussed most superficially. In a bioclimatic pergola, water runs from the louvres into a concealed gutter within the load-bearing profile and then down through the posts. In other words, the water is drained inside the structure rather than dripping at the edge of the seating area.
In fabric systems the water follows the slope of the canopy and falls from the front profile. That is fine in short showers, but prolonged rain brings a risk of pooling on the fabric, and the risk grows as the span increases.
Practical conclusion: if you plan to stay at the table while it rains, choose bioclimatic; if rain is not the issue and you want to manage sunlight, a fabric system behaves better.
Climate changes the answer: the Adana case
General comparisons are usually written from an Istanbul perspective, which is misleading on the Mediterranean coast. Consider Adana's long-term averages: an annual mean temperature of 19.2 °C, an average of 7.5 hours of sunshine a day, 663.5 mm of annual rainfall and roughly 74 rainy days a year. Fifty-one per cent of that rain falls in winter, and only five per cent in summer.
Those three figures shape the decision directly:
- Winter is wet, not cold. What makes a terrace unusable in Adana is rain, not low temperature. Water drainage therefore carries more weight here.
- Summer is long and very sunny. With 7.5 hours of sunshine on average, adjustable shade becomes valuable; fixed shade is not enough in the afternoon and too much in the morning.
- Snow is not a practical concern. Snow load is a critical criterion in central and eastern Türkiye, but it does not decide anything in Adana.
The same two products therefore rank differently in Erzurum and in Adana. On this coast the balance usually tips towards drainage and shade control.
Budget: what drives the price
A square-metre rate on its own means very little; two projects of identical size can end up far apart because of the detail. When comparing quotations, make sure every one of these items is written down:
- Span and structural plan. The greater the distance covered without an intermediate post, the larger the profile section. This is usually the single biggest source of price difference.
- Profile and surface treatment. The grade of aluminium and the quality of the powder coating determine how the system looks ten years from now.
- Motor and controls. Motorised or manual; remote control, rain and wind sensors.
- Side enclosures.Zip screens, sliding glass or guillotine glass are separate items and are not included in the price of the overhead system.
- Lighting and extras. LED, heating, audio.
- Installation conditions. Ground type, working height, crane requirements, and how the system connects to the existing building.
As a general pattern, bioclimatic systems sit in a higher band than fabric systems. However, that difference alone is not a reason to choose: if your requirement ends at shade control, the extra benefit of the more expensive system will be limited.
Which one, when? Five scenarios
1. A terrace to be used in the rain
If you want to sit through a shower without clearing the table, choose a bioclimatic pergola. With the louvres closed, water drains through the concealed gutter and the area stays dry.
2. A space that needs winter sun
For a terrace or balcony that benefits from low winter sunlight, a pergola awning is more flexible. Once the fabric retracts, the space above opens completely.
3. Café and restaurant terraces
Where year-round service is planned, a bioclimatic pergola combined with side enclosures is the usual choice. What decides it here is not comfort but the number of days you can open tables.
4. An exposed balcony on a high floor
Where wind is constant, a fabric surface has to retract more often. A bioclimatic pergola, or another rigid solution, runs with fewer interruptions.
5. Poolside and garden seating
Where the view and the sky should stay open, a pergola awning comes into its own; once retracted, the area looks as though it carries no canopy at all.
Permits and regulations
This heading almost never appears in comparison articles, yet it causes the most trouble afterwards. Article 59 of the Turkish Planned Areas Zoning Regulation states that pergolas and similar structures do not require a building permit. The critical distinction is this:
- Covering an area overhead generally does not require a permit.
- Creating an enclosed volume — closing all four sides so the space becomes an independent room — can change the assessment.
- Installations that interfere with the load-bearing structure, or become a permanent concrete extension, are treated separately.
Municipalities do not interpret this identically. The safest route is to obtain written confirmation from your district municipality before installation, together with the dimensions and system type. Work on a shared roof terrace may also require a decision by the building's owners. The current text is available on mevzuat.gov.tr.
Five common mistakes
- Giving dimensions without a site survey. Measurements taken from a sketch do not reveal the slope of the ground or how the system will connect to the building. The difference appears during installation.
- Leaving side enclosures until later. If zip screens or glazing will be added afterwards, the structural plan must allow for them from the start. Otherwise you end up with additional profiles and a visual mismatch.
- Not discussing drainage. "Waterproof" on its own is not an answer; ask where the water goes, how it gets there, and where it is discharged.
- Comparing square-metre rates only. If motors, sensors, lighting and installation conditions are excluded, the two quotations are not describing the same job.
- Ignoring maintenance. In both systems the rails, gutters and moving parts need cleaning between seasons. A neglected motor fails because it was left alone, not because it was overworked.
In short
The decision comes down to three questions: Will you use the space in the rain? Do you need to adjust shade in stages? Does a fully open sky matter to you? If you answer yes to the first two, you are on the bioclimatic side; if yes to the third, you are on the awning side.
Elit Pergola manufactures and installs both systems in Adana and the surrounding region. Send us the dimensions, orientation and intended use of your space, and after a site survey we will explain which system is the better fit and why. Get in touch here.